Interested in this property
Agence Leforestier
Speaks Languages
+33 2 35 50 27 60
Speaks Languages
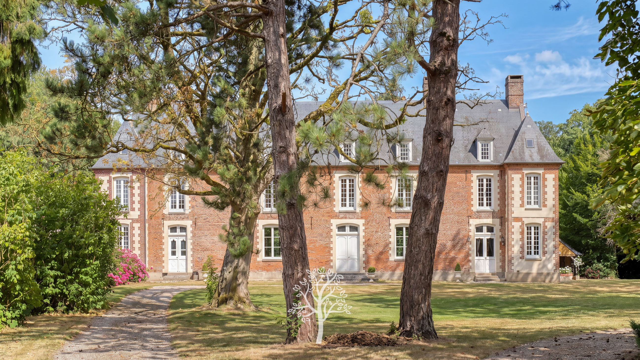
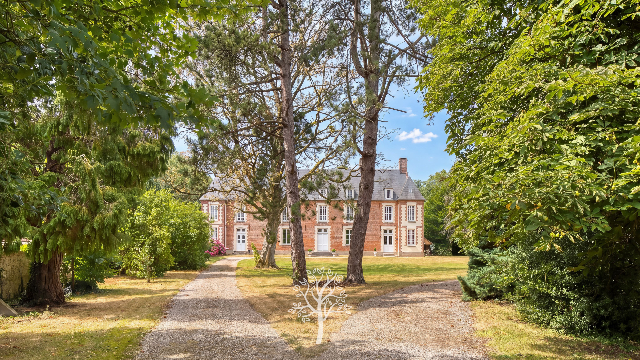
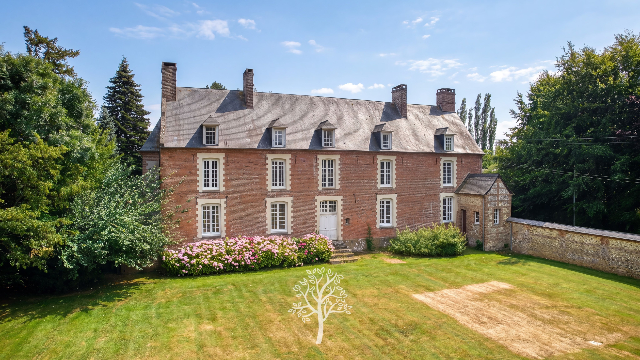
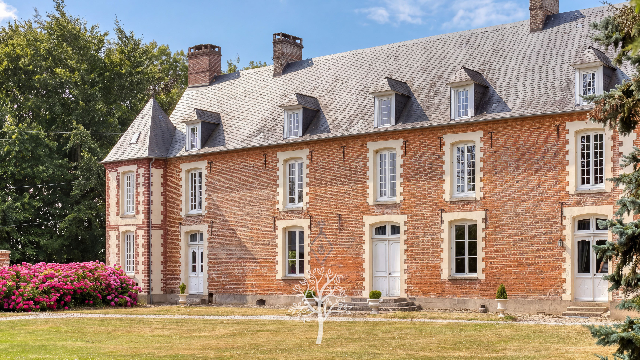
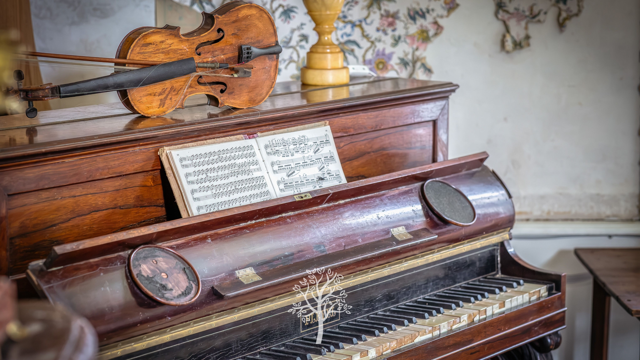
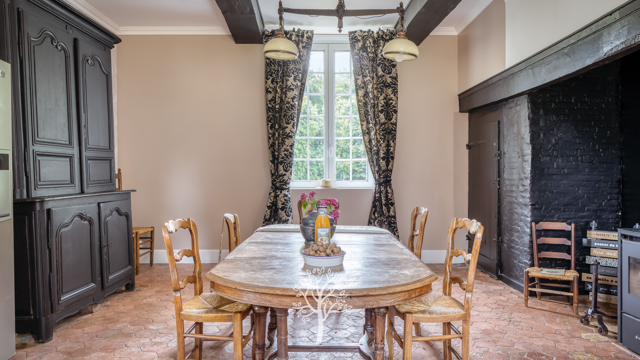
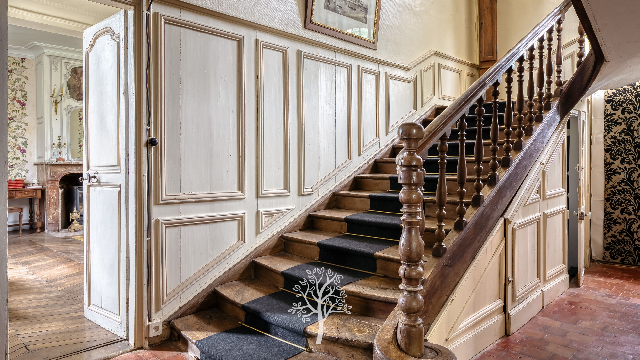
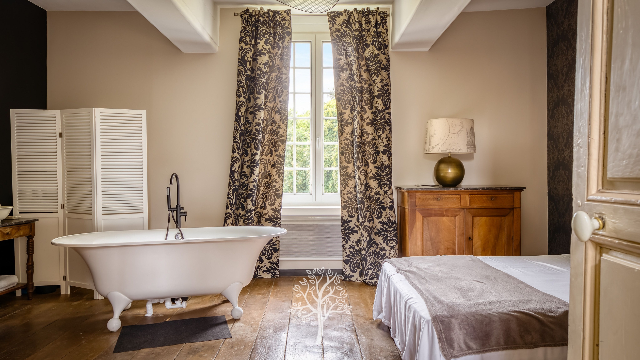
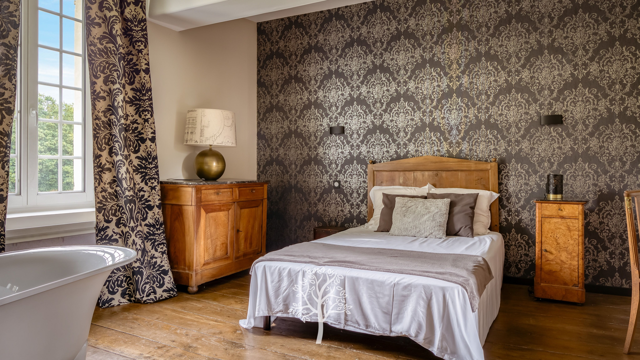
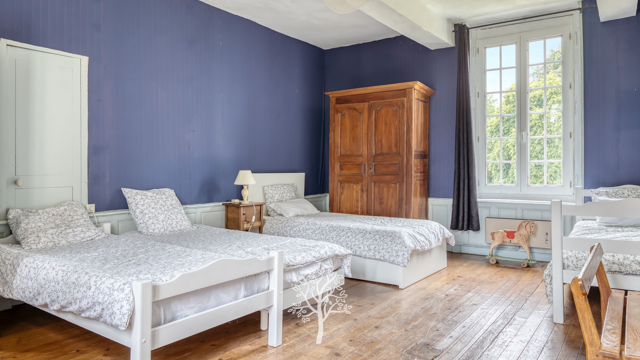
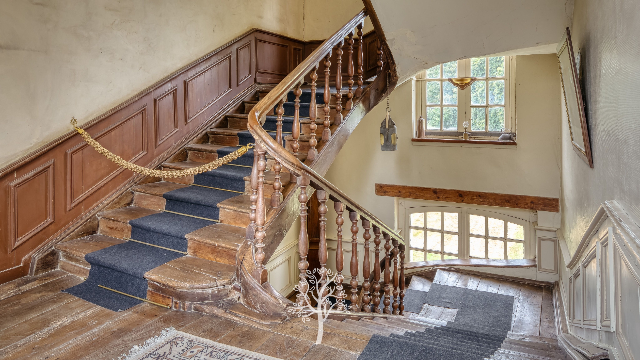
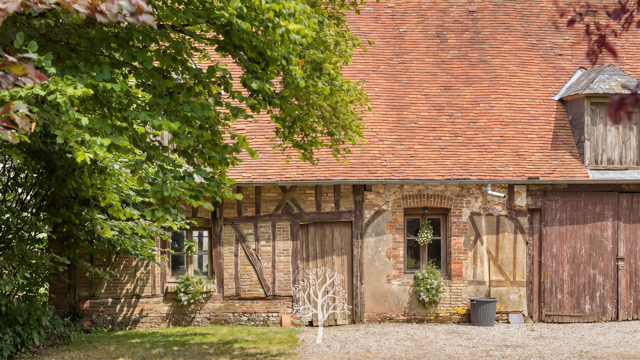
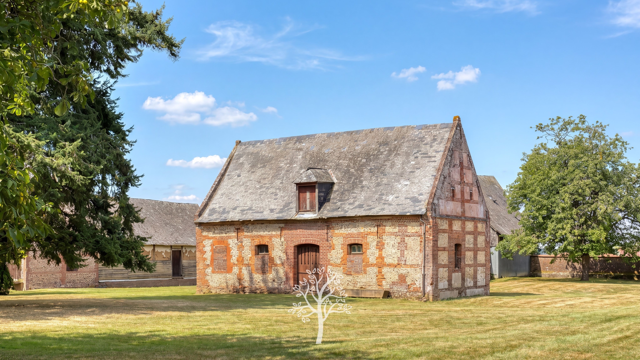
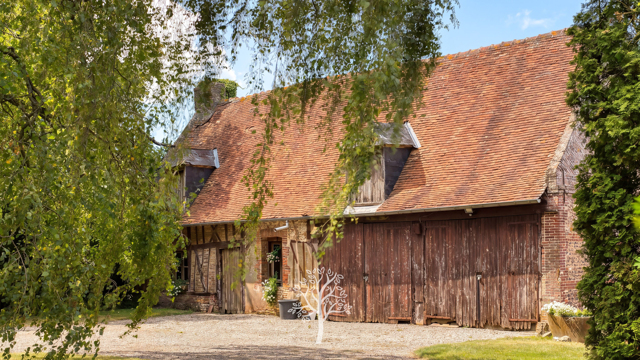
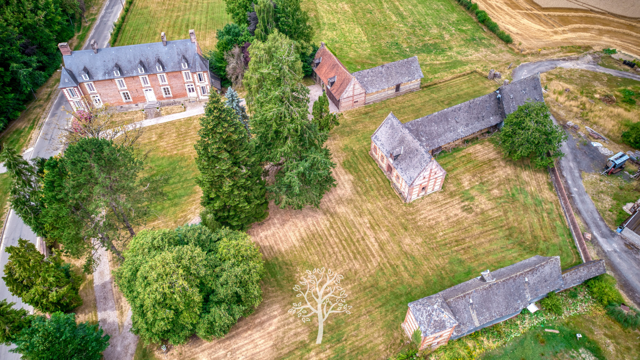
Built in the 18th century, the Château d'Illois was designed as an elegant hunting lodge and for many years became a renowned center for the grand hunts of Normandy. Count Auguste de Sarcus, the celebrated lieutenant of the wolf hunt, would receive his packs, horses, and hounds here before setting off to hunt in the prestigious forests of Eu, Aumale, and Eawy. Today, this characterful residence has retained all its elegance and offers a rare living environment where heritage, nature, and serenity blend harmoniously.
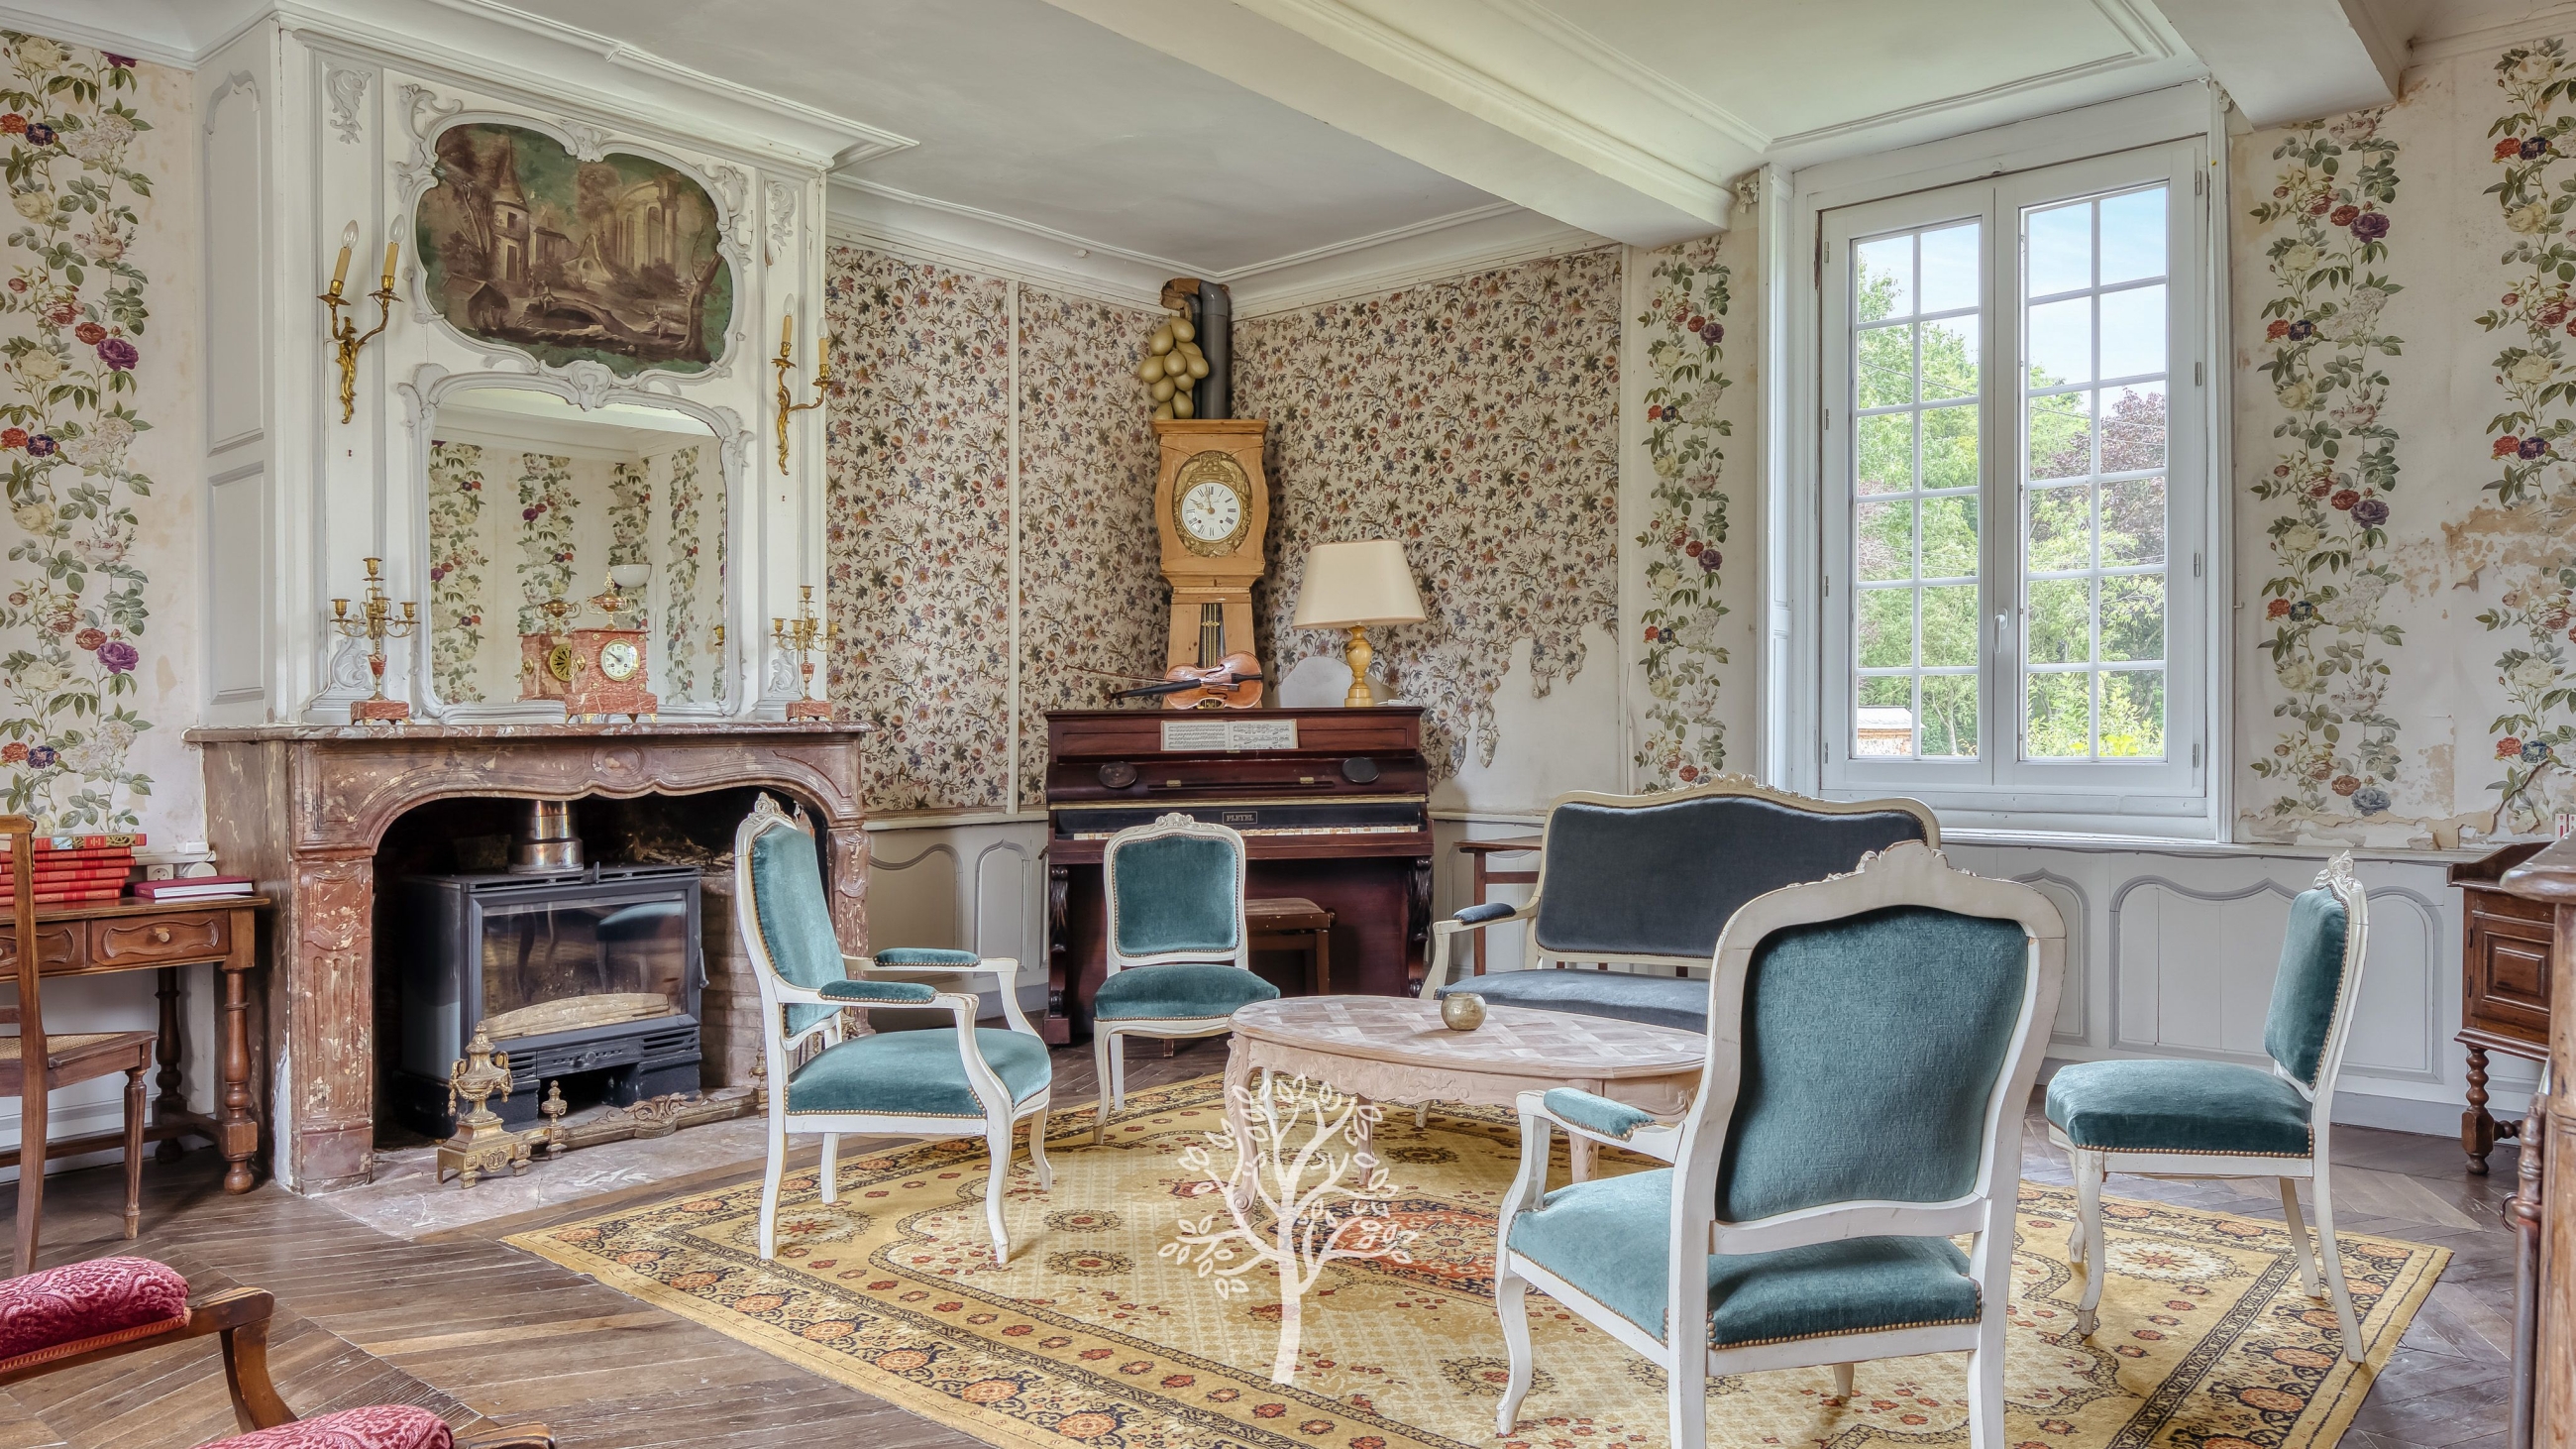
Behind its main entrance, the château reveals beautiful reception rooms bathed in light. The ground floor is organized around four spacious living areas, some of which have been renovated, ideal for entertaining family and friends. The large windows allow you to enjoy both the front garden and the park at the rear of the property, creating a pleasant flow between the indoor and outdoor spaces.
Upstairs, the house offers four large, renovated bedrooms, with two bathrooms and a shower room, comfortably accommodating a large family or guests.
The second floor houses a spacious attic already divided into four large rooms, offering numerous possibilities for conversion. Depending on your plans, these spaces could become additional bedrooms, recreation rooms, offices, artists' studios, or even accommodate a tourism business.
Around the château, nearly 2.5 hectares create a privileged setting blending parkland, meadows, and landscaped woods. The estate is complemented by four outbuildings, including an elegant dovecote and the former stables, testaments to the property's prestigious past. These characterful buildings offer a variety of development possibilities: garages, workshops, reception areas, gîtes, accommodation, or storage space.
The whole forms a true country estate, where each building contributes to the charm and authenticity of the place, offering an ideal setting for a family residence or a tourism or event project.