Interested in this property
Laure MACE
Speaks Languages
+33663239037
Speaks Languages
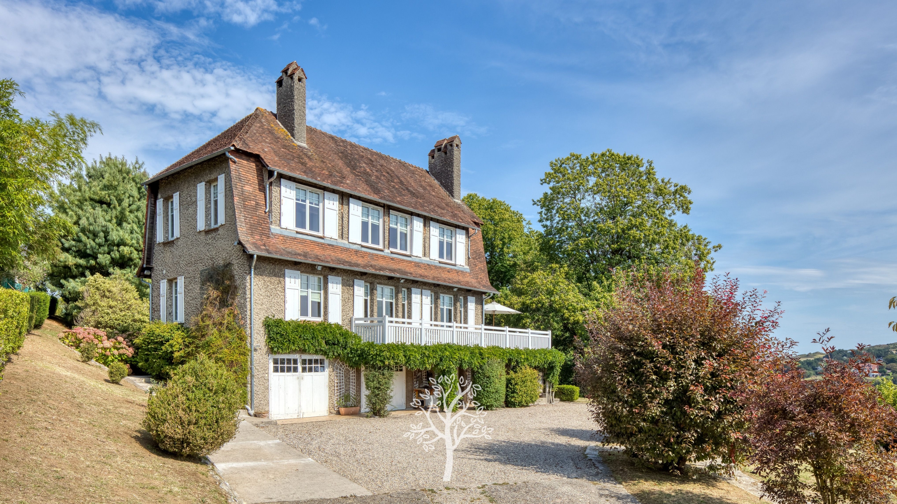
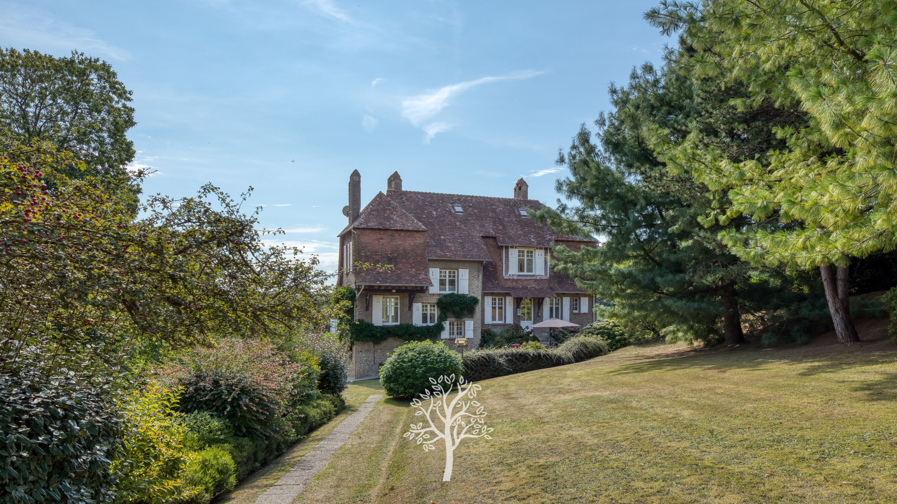
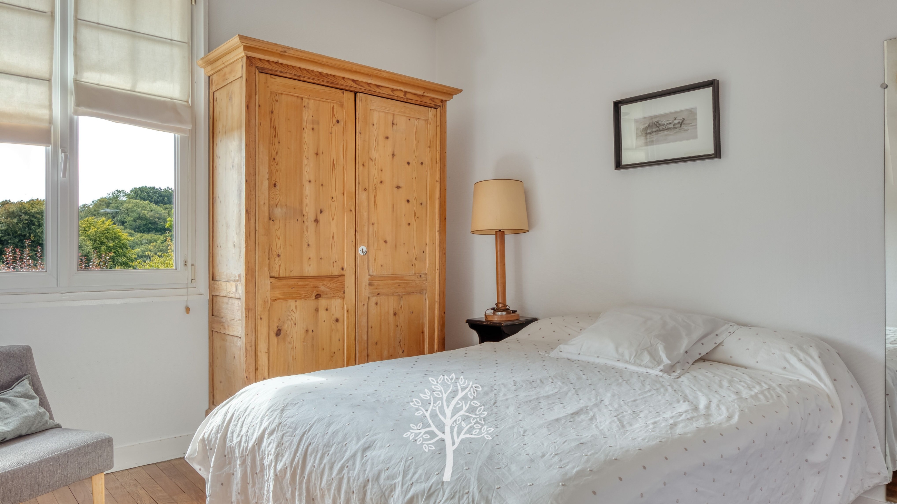
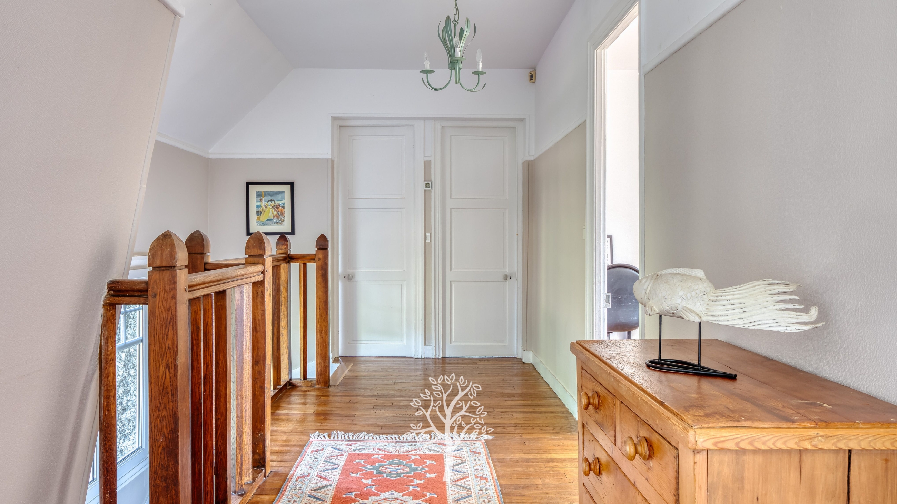
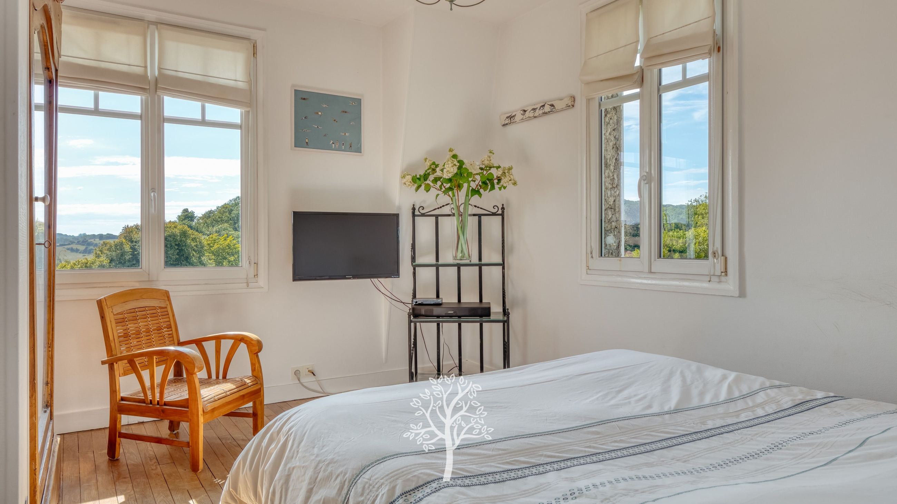
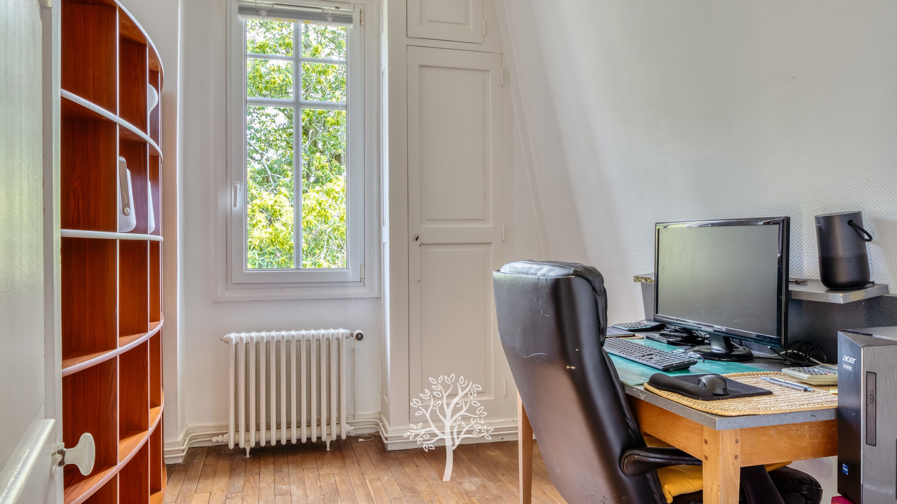
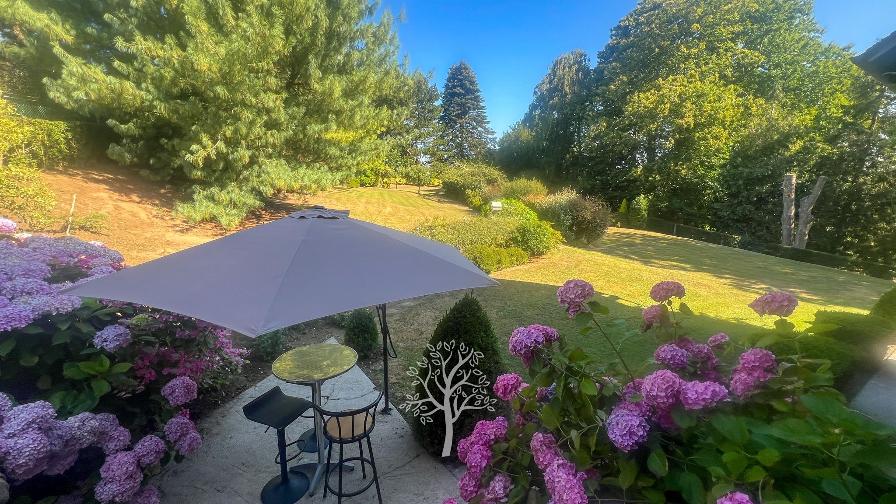
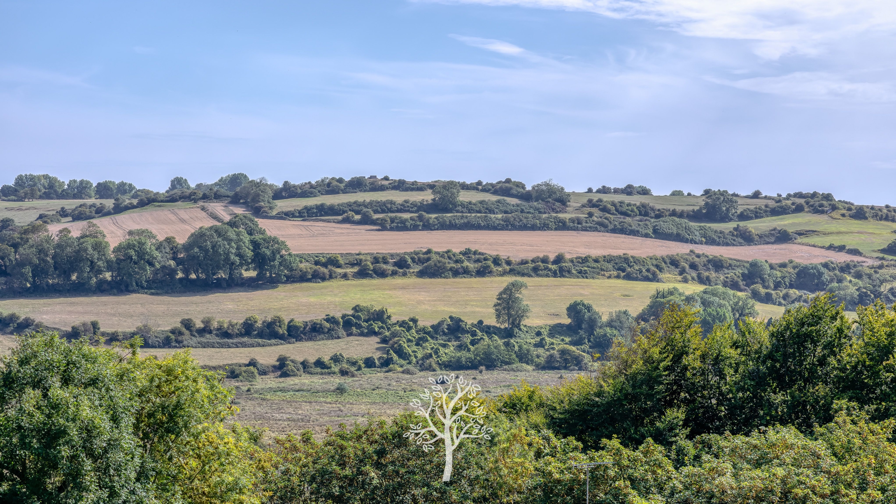
Ideally situated on the heights of Pourville-sur-Mer—a renowned seaside resort on the Alabaster Coast known for its magnificent vistas of Normandy’s majestic cliffs—this bright family home offers 174 m² of living space, plus a full basement. It is set within a nearly 3,000 m² enclosed, wooded plot, boasting an unobstructed view of the valley and providing a unique living environment defined by nature, light, and tranquility.
Beyond the automatic gate lies a vast, meticulously maintained landscaped garden—a true verdant haven. Fully enclosed and secure, it provides an ideal space for children to play and thrive in complete freedom.
Throughout the seasons, the garden reveals a rich tapestry of plants and blooms: hydrangeas, camellias, roses, rhododendrons, and many other varieties create a harmonious botanical backdrop. A splendid orchard completes the setting, featuring cherry, apple, plum, fig, pear, and hazelnut trees—perfect for delightful moments of harvesting and sharing with family.
Tucked away from prying eyes, the property enjoys a peaceful, secluded atmosphere. There is ample outdoor parking for five to six vehicles, with additional space for two more in the garage. At the far end of the garden, a practical, functional shed rounds out a property designed for fully enjoying life outdoors.
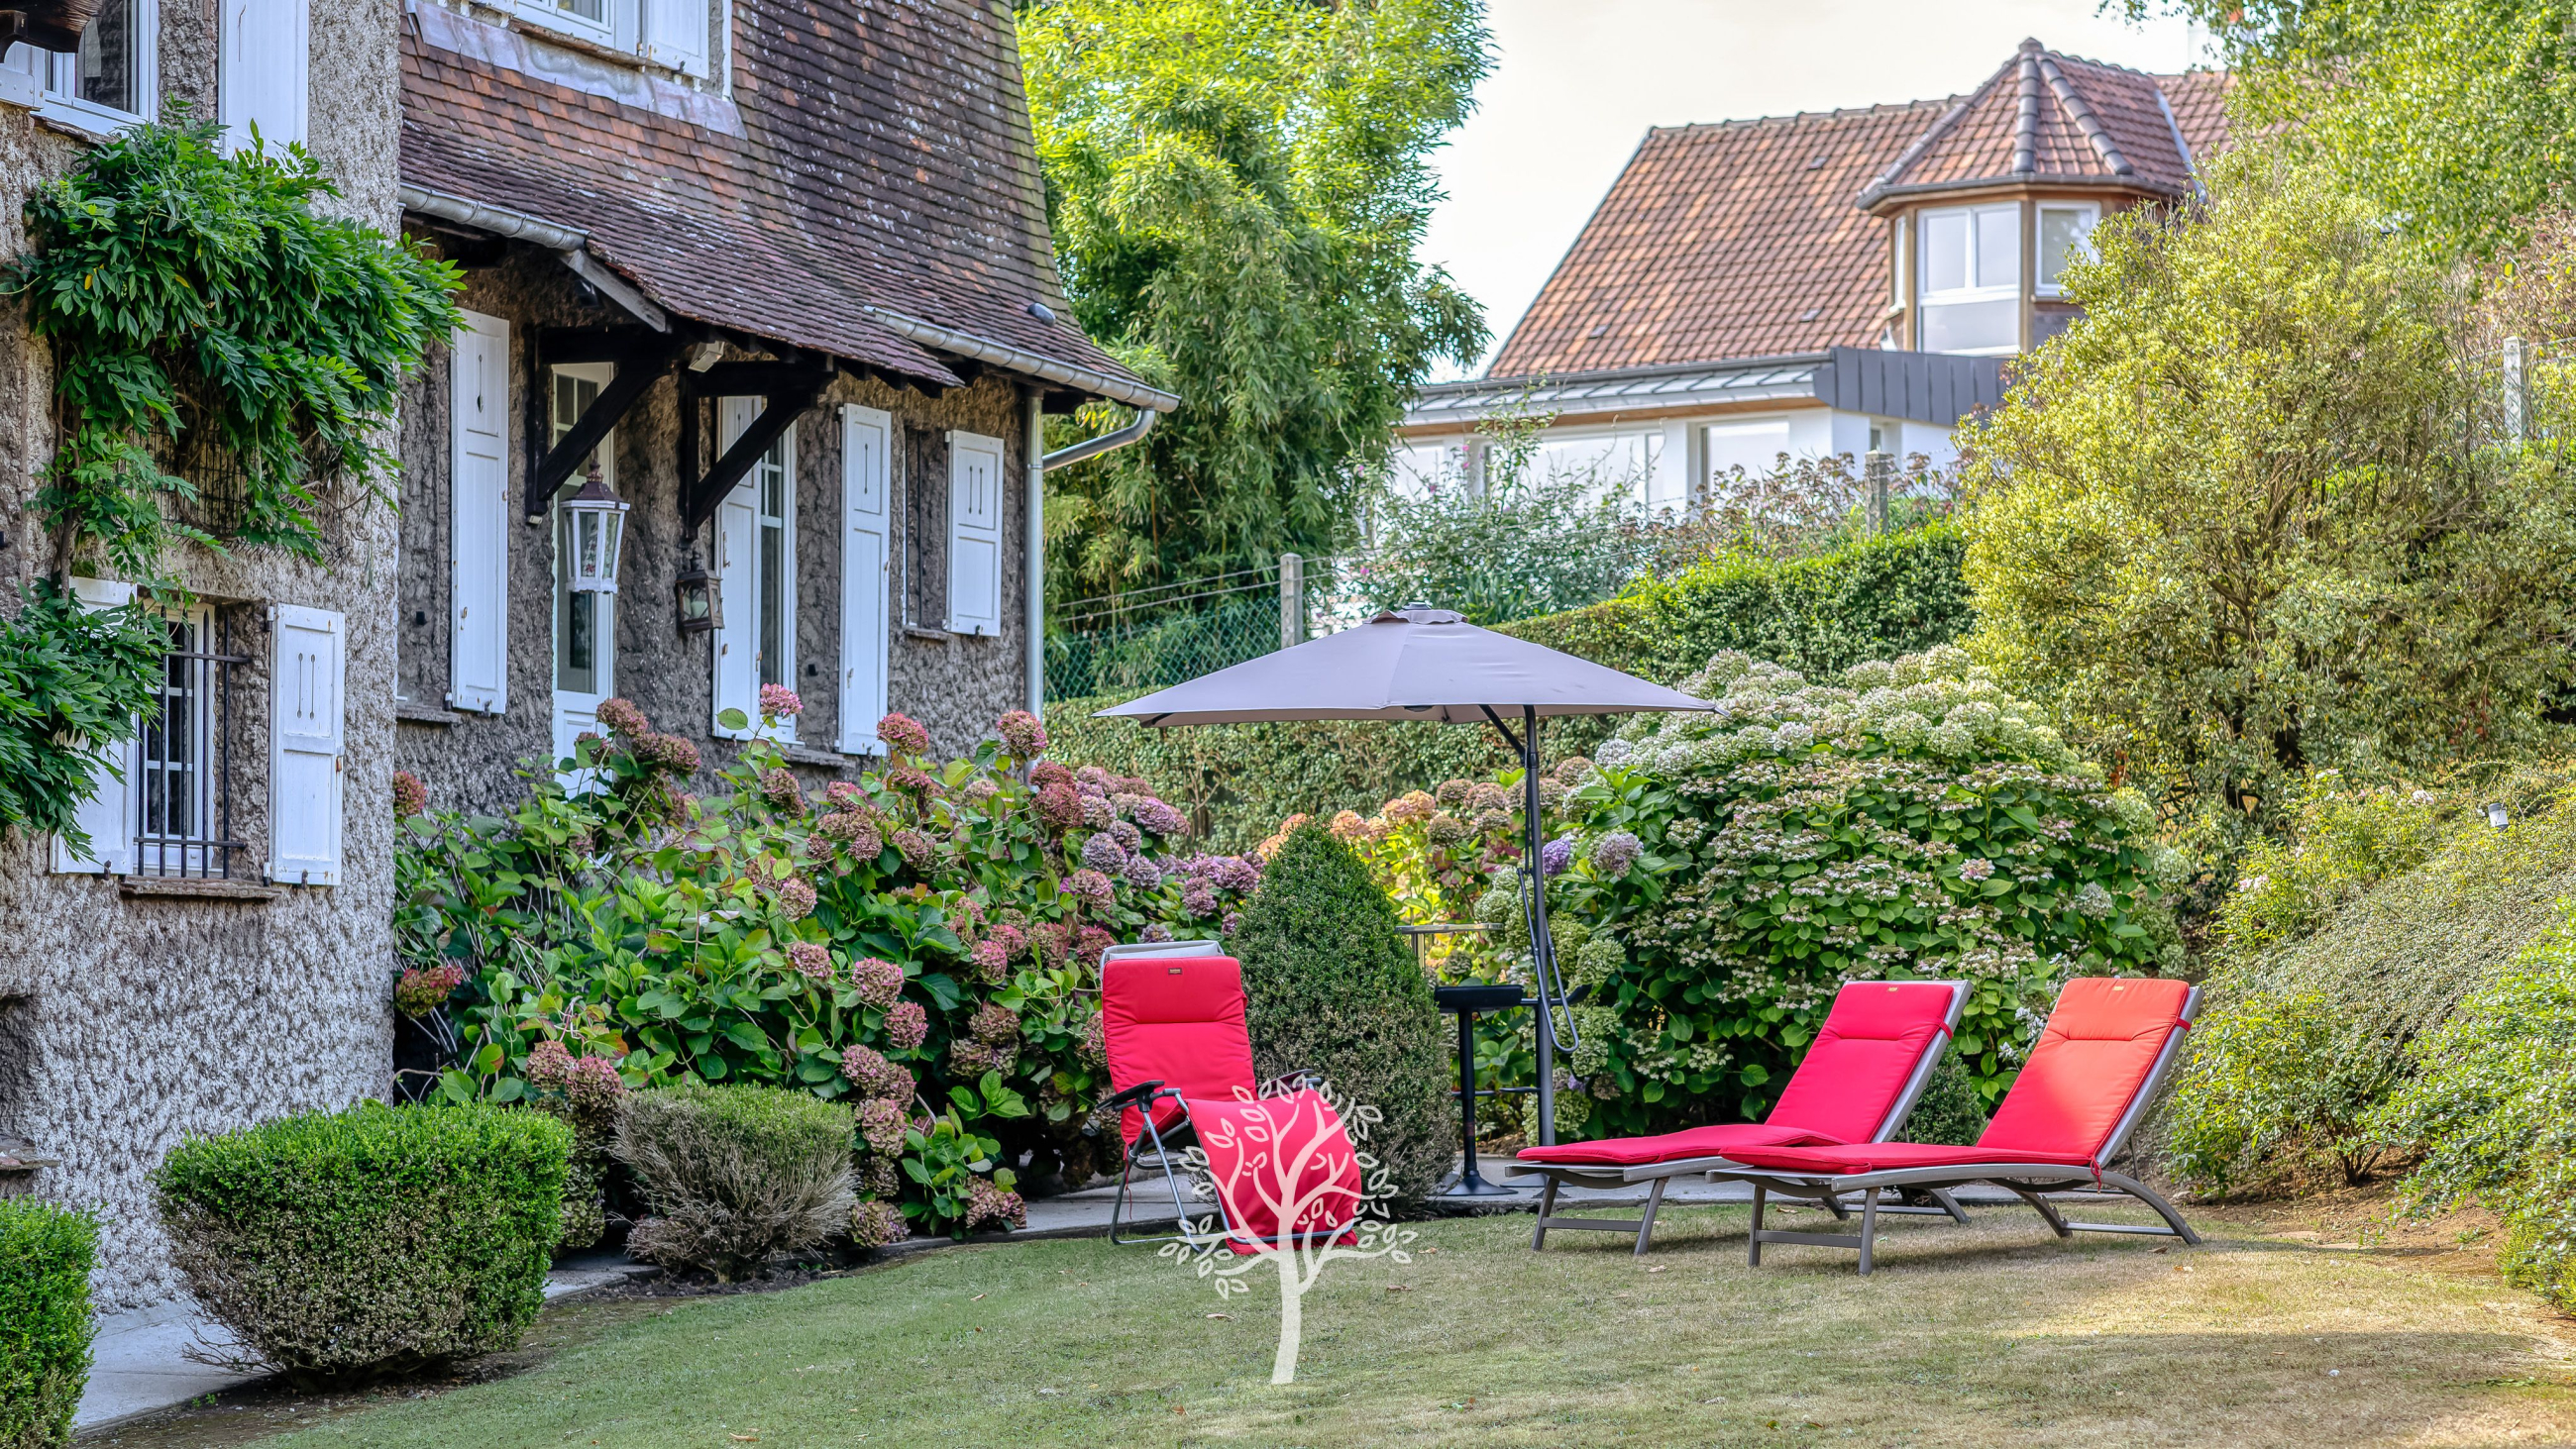
Built in 1927, this home of character stands as a testament to the architectural craftsmanship of its era. For its construction, the architect chose to highlight local materials. The façade is particularly notable for its use of "sea concrete"—a technique involving the embedding of flint—which gives the residence a unique texture and an authentic character, deeply rooted in its Norman surroundings.
The property has been restored by its current owners, resulting in living spaces that are warm, bright, and comfortable.
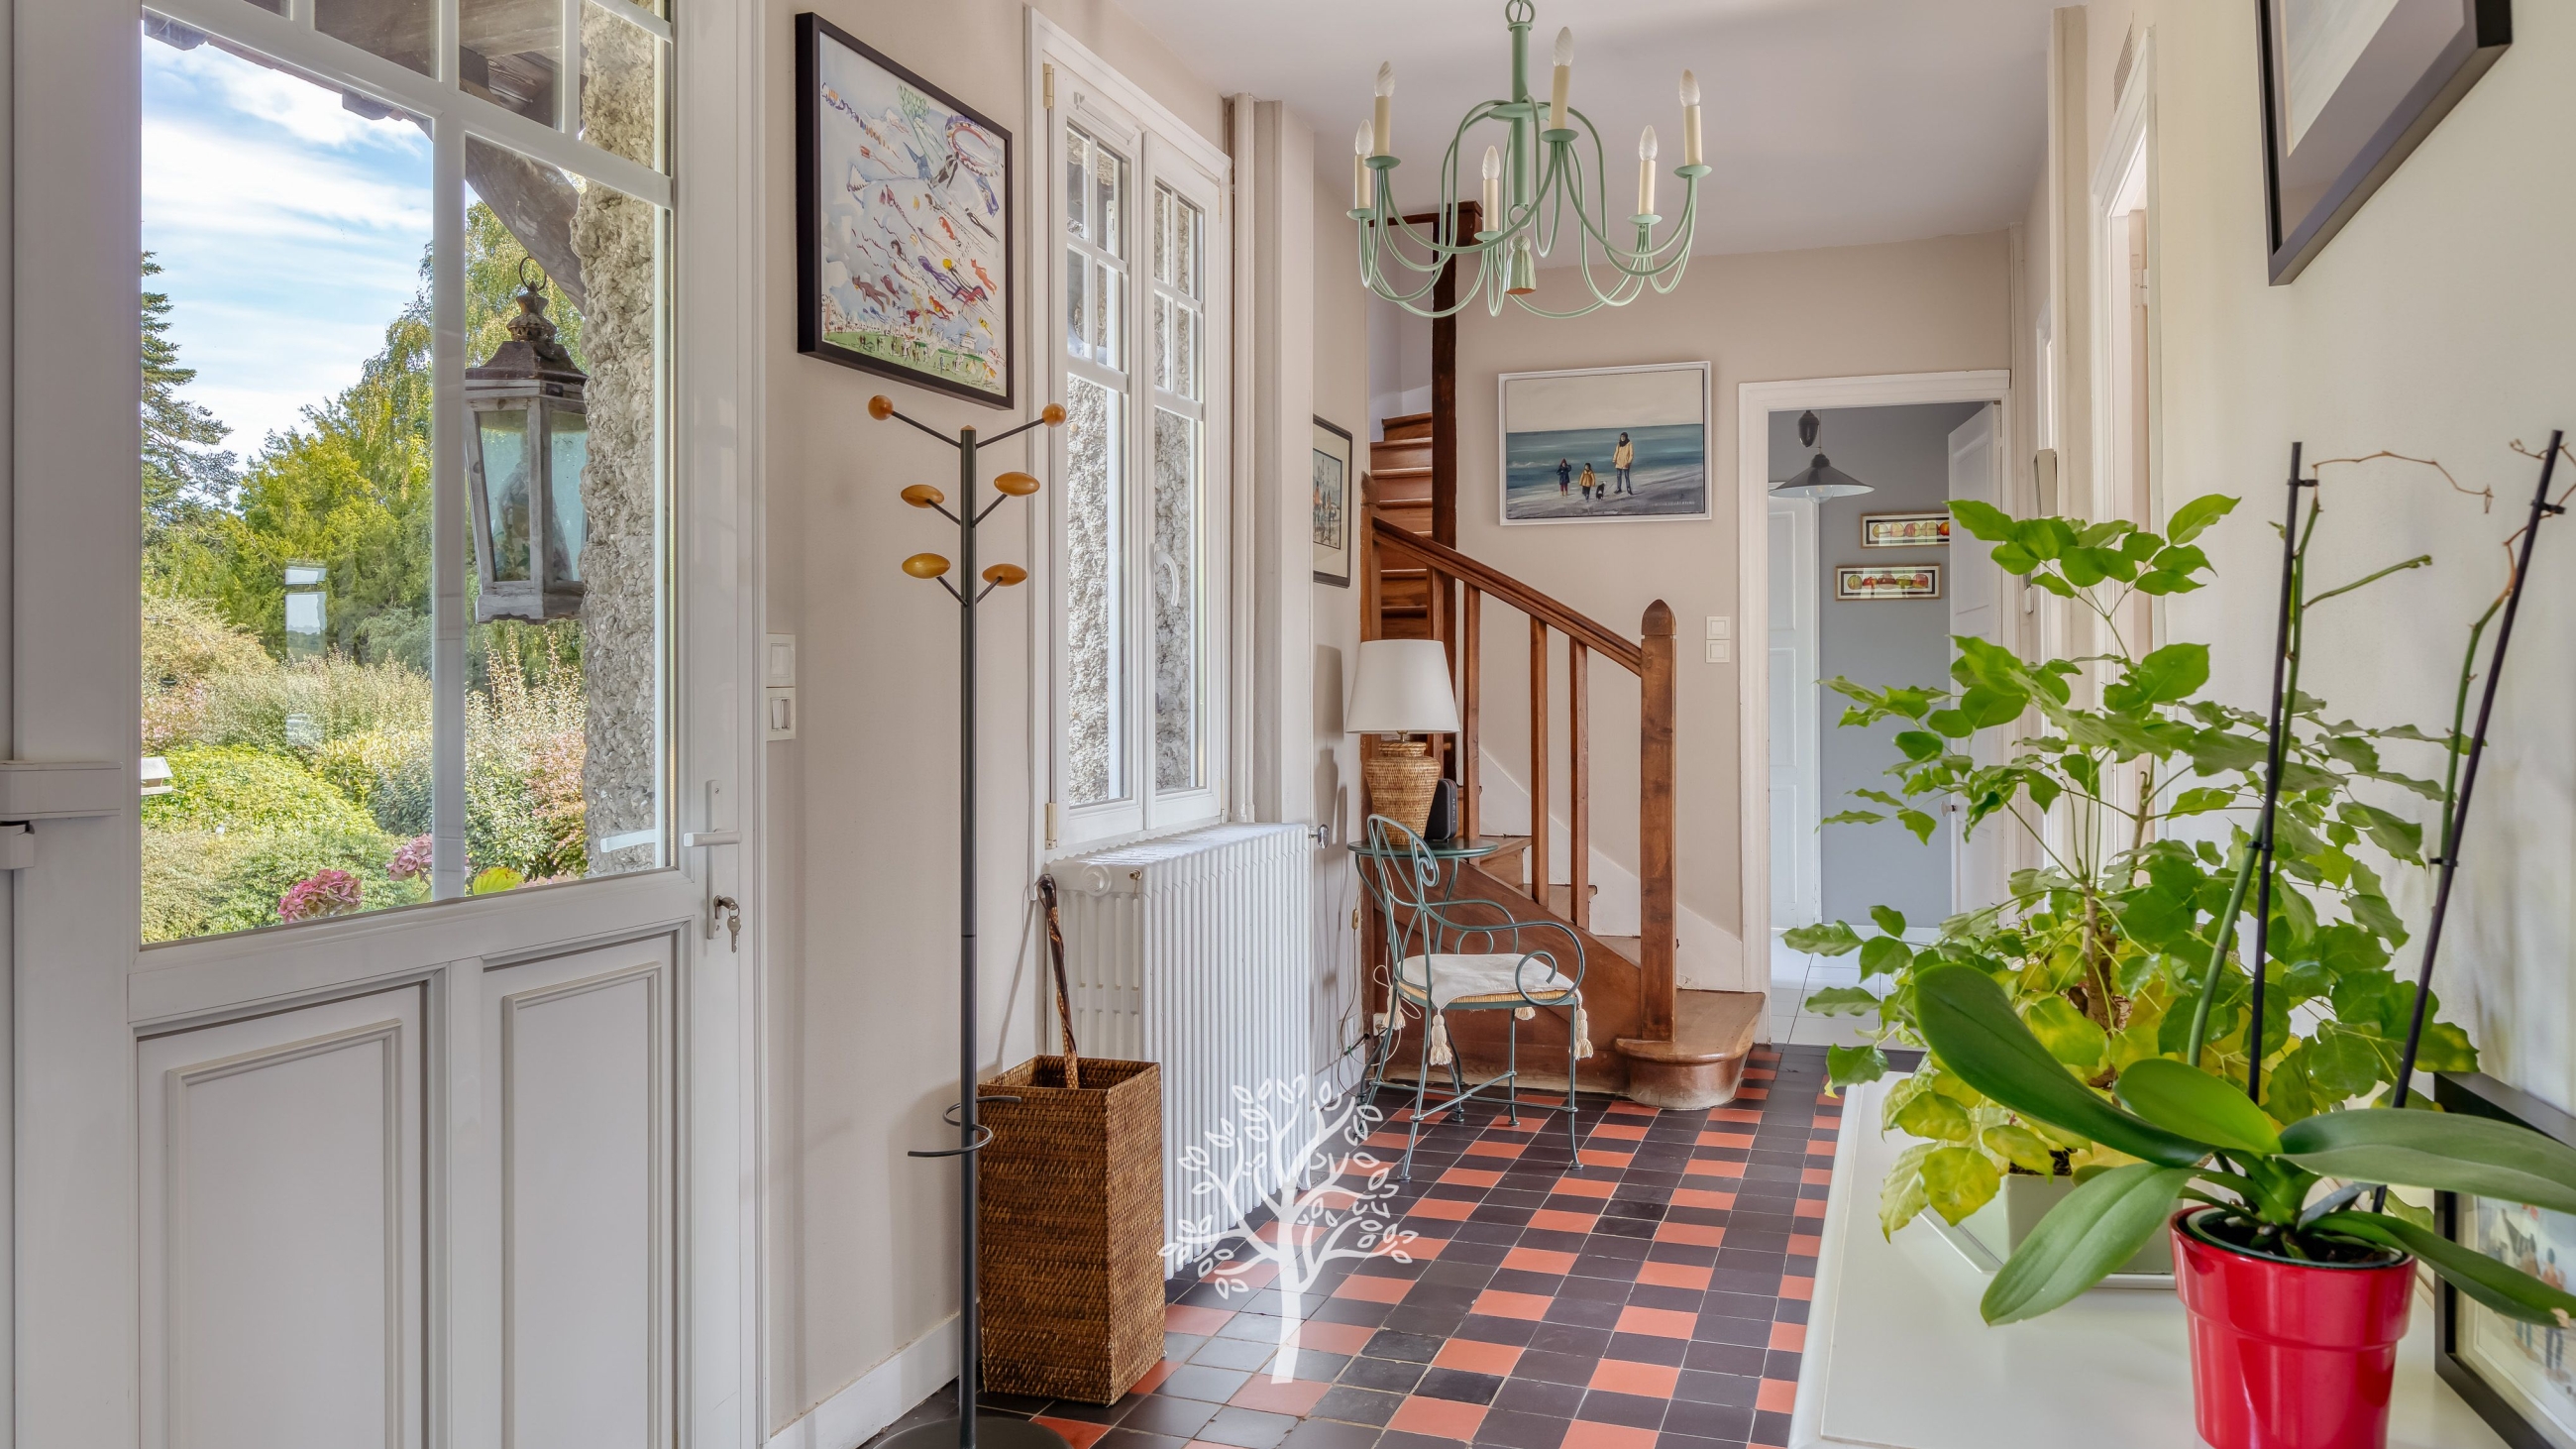
Access to the house is via a charming set of front steps, delicately bordered by a profusion of hydrangeas that bloom in vibrant colors during the warmer months, offering a welcome that is as floral as it is inviting.
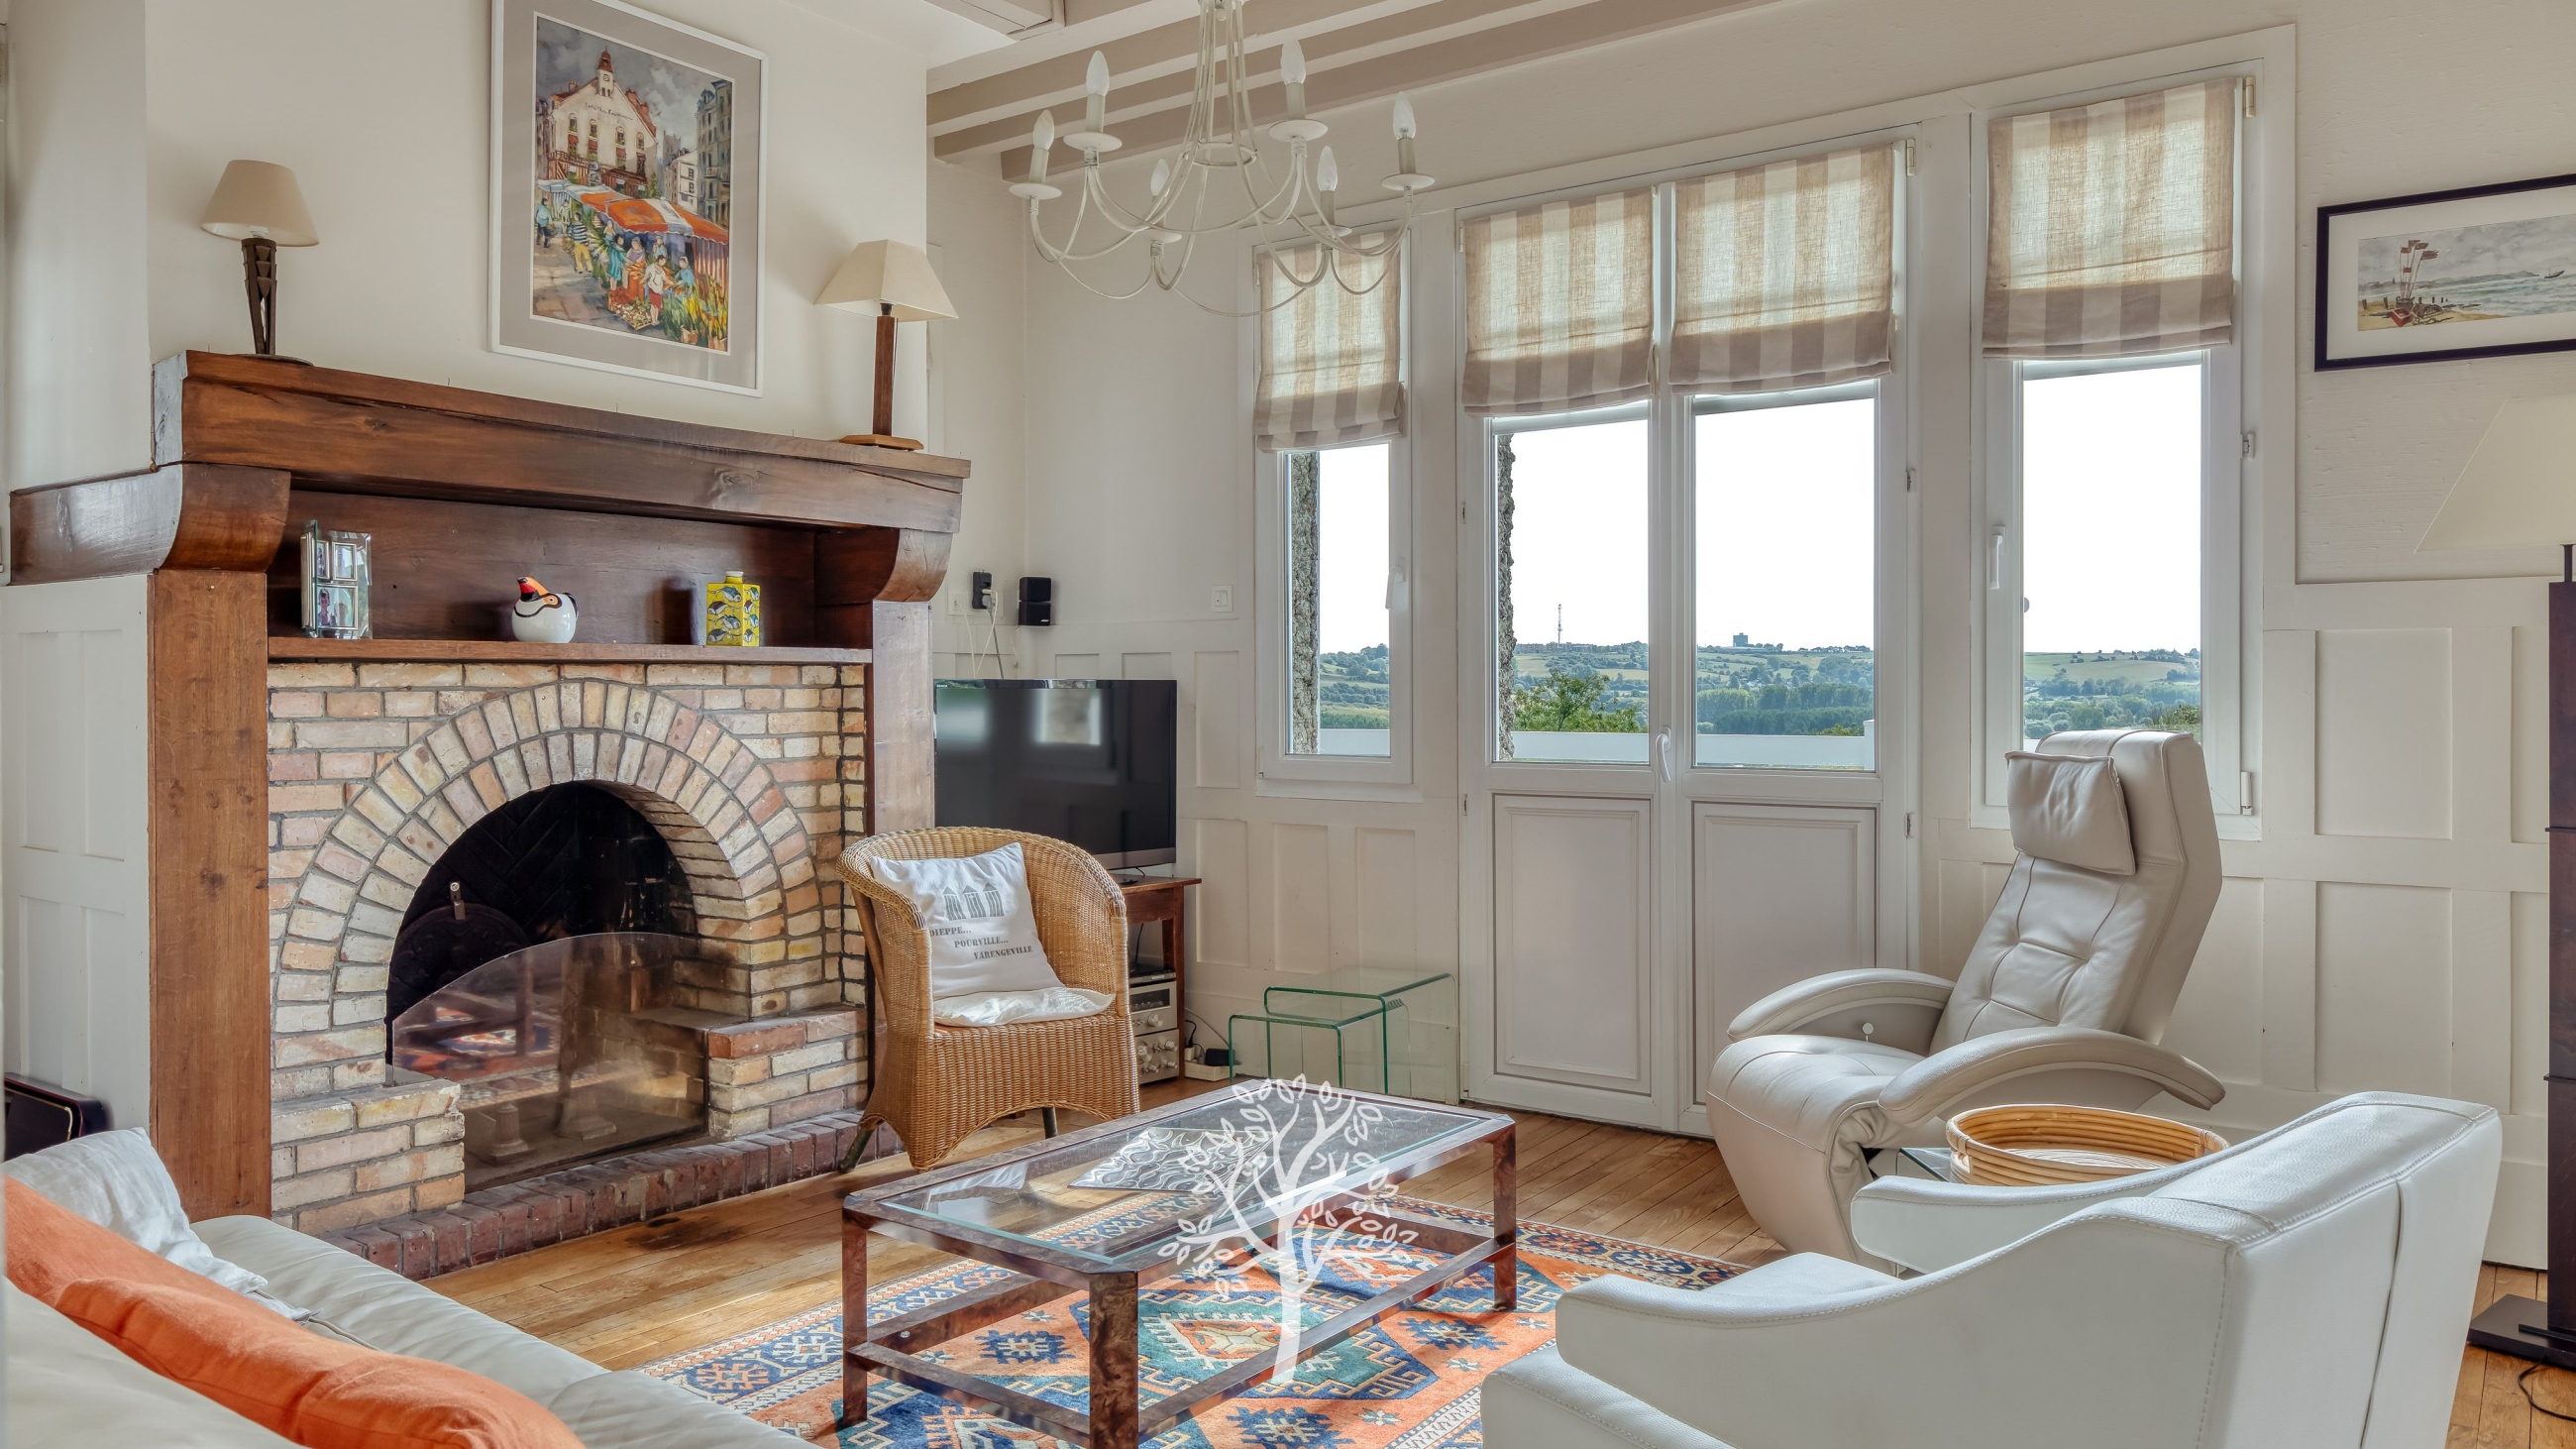
Upon entering, one discovers a welcoming, light-filled interior, where every space has been designed with comfort and conviviality in mind. The dining room, featuring an attractive fireplace insert, provides a cozy setting for family meals. It connects to a pleasant living room, complete with an elegant fireplace—the perfect spot for sharing precious moments with friends.
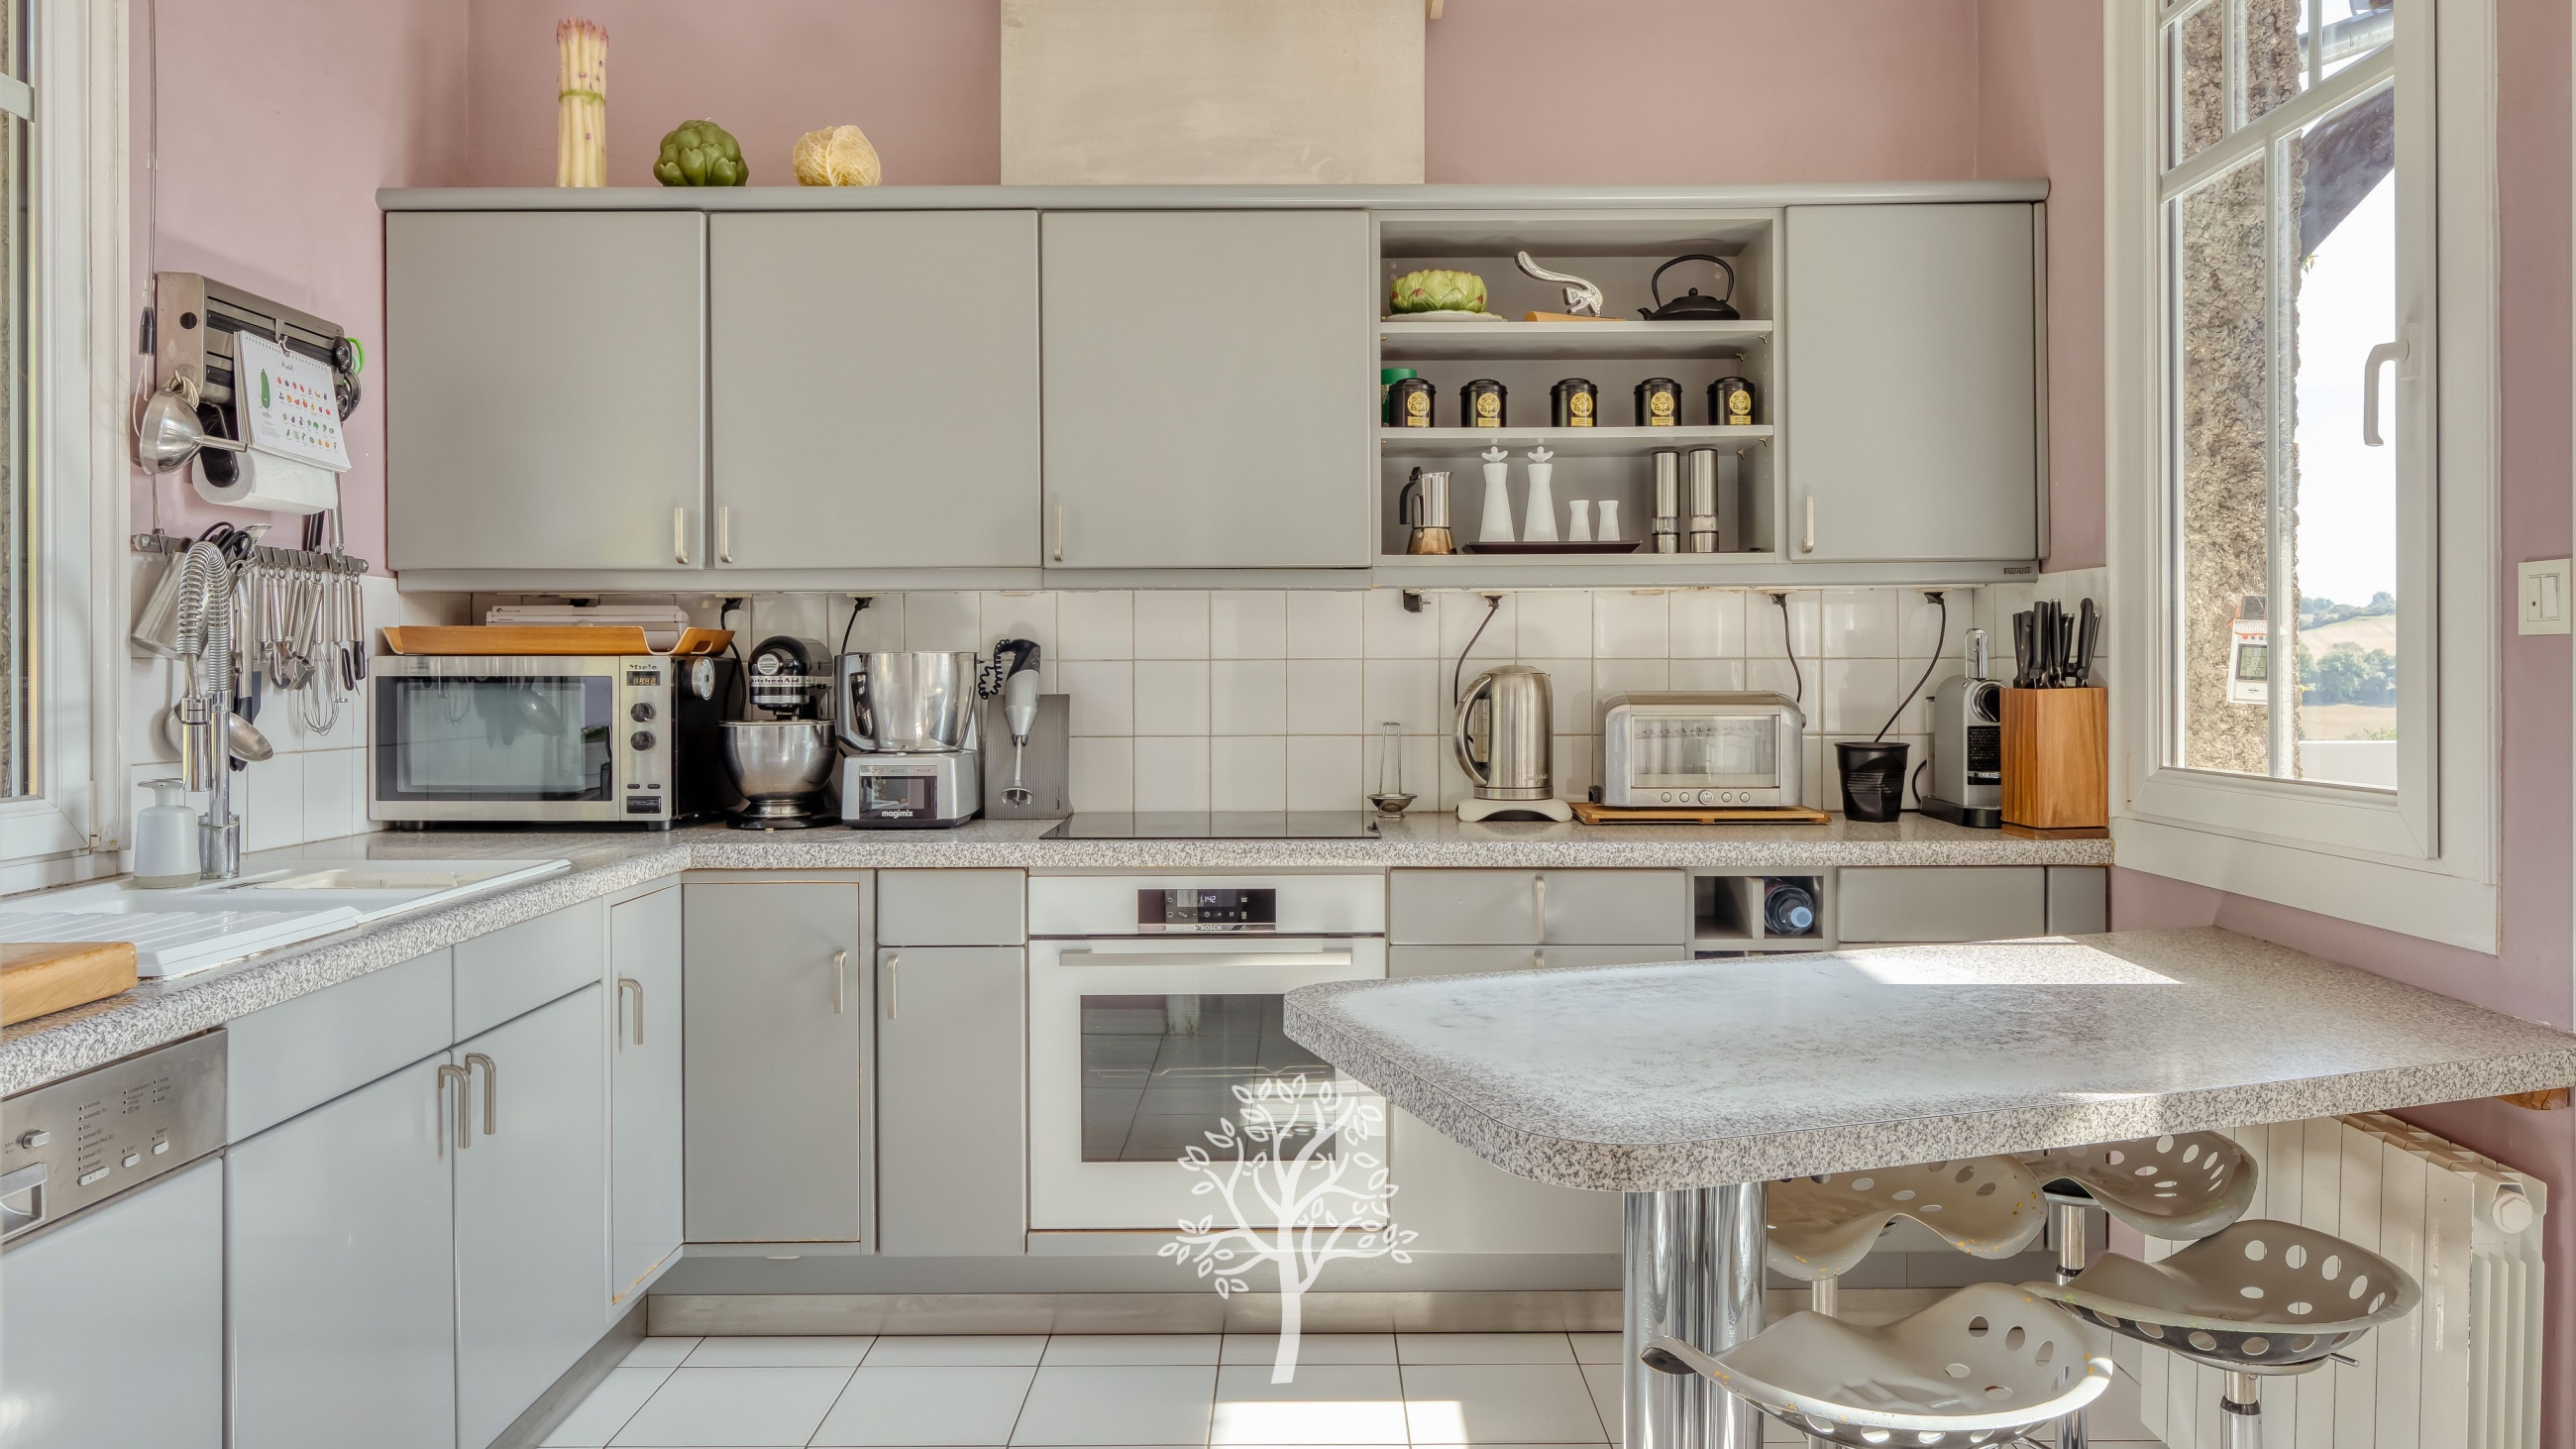
The kitchen—understated, functional, and bathed in light thanks to its dual aspect—is naturally suited for social gatherings, from casual breakfasts to traditional Sunday family brunches. A scullery (back kitchen) complements this area, providing valuable storage for provisions, tableware, and all the essentials for day-to-day comfort.
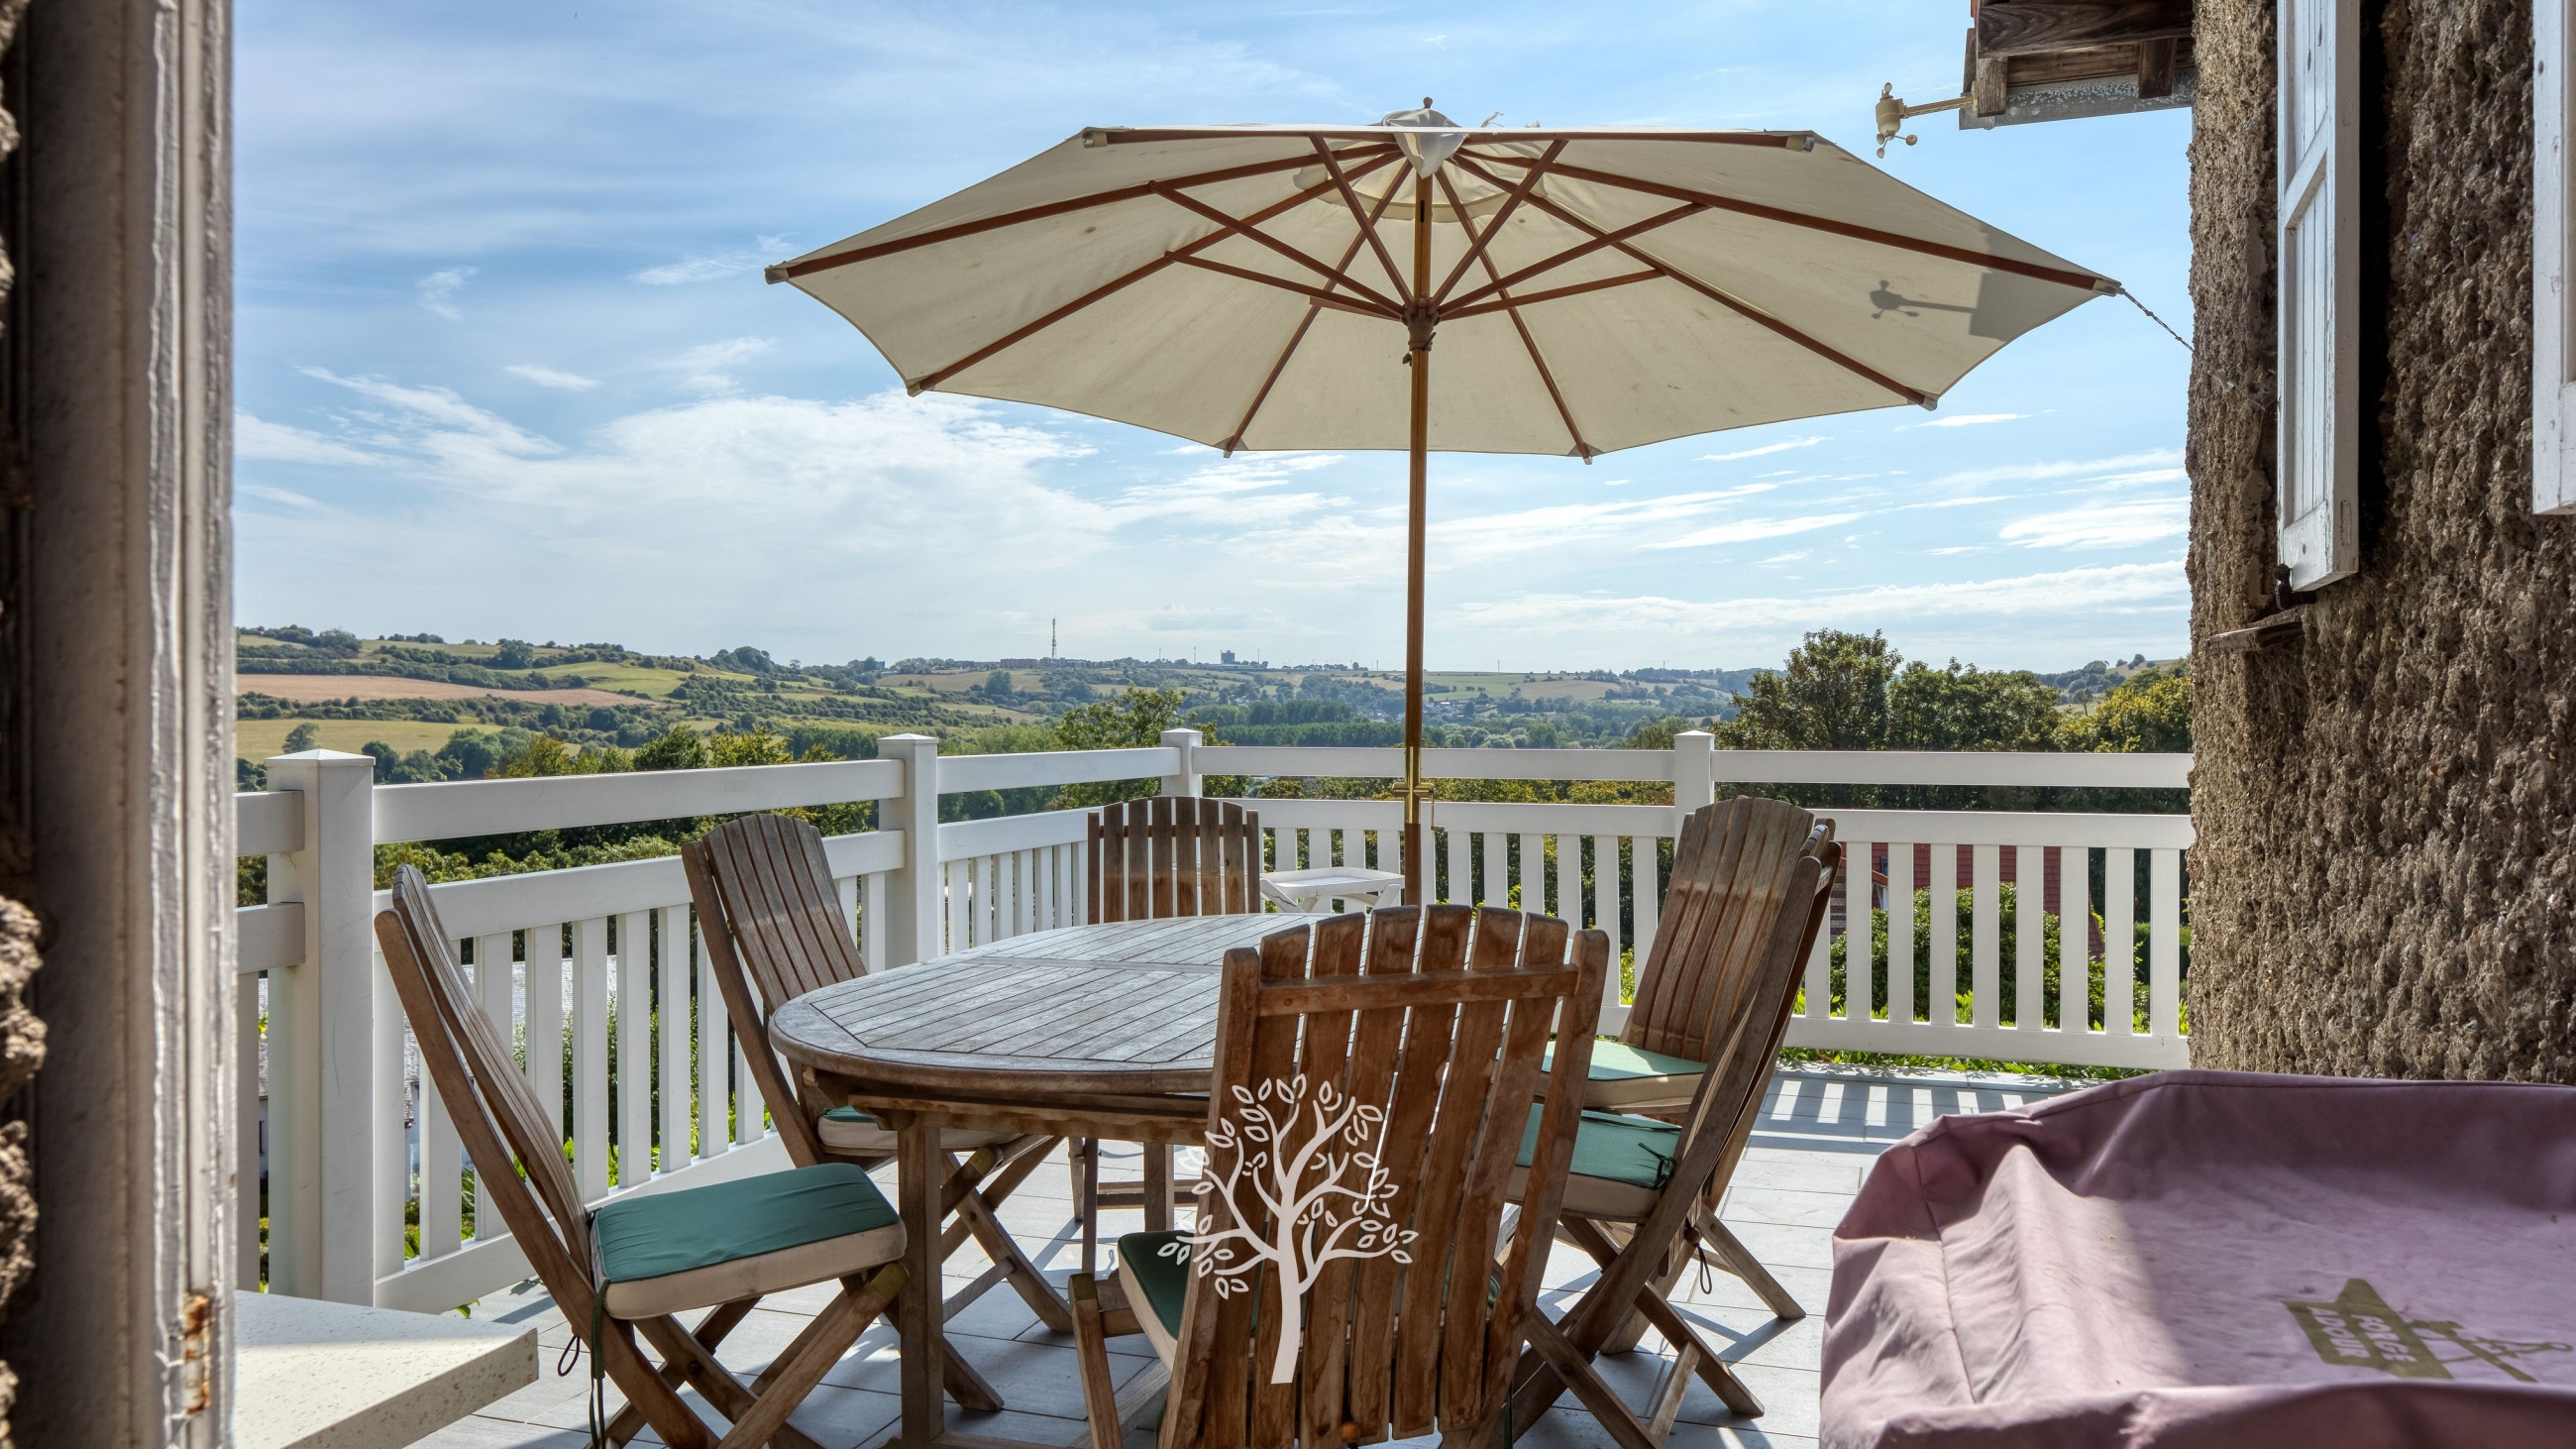
In fine weather, the adjoining terrace serves as a natural extension of the living areas. Accessible from the kitchen, it stretches along the length of the living and dining rooms, creating a seamless transition between the home’s interior and the garden.
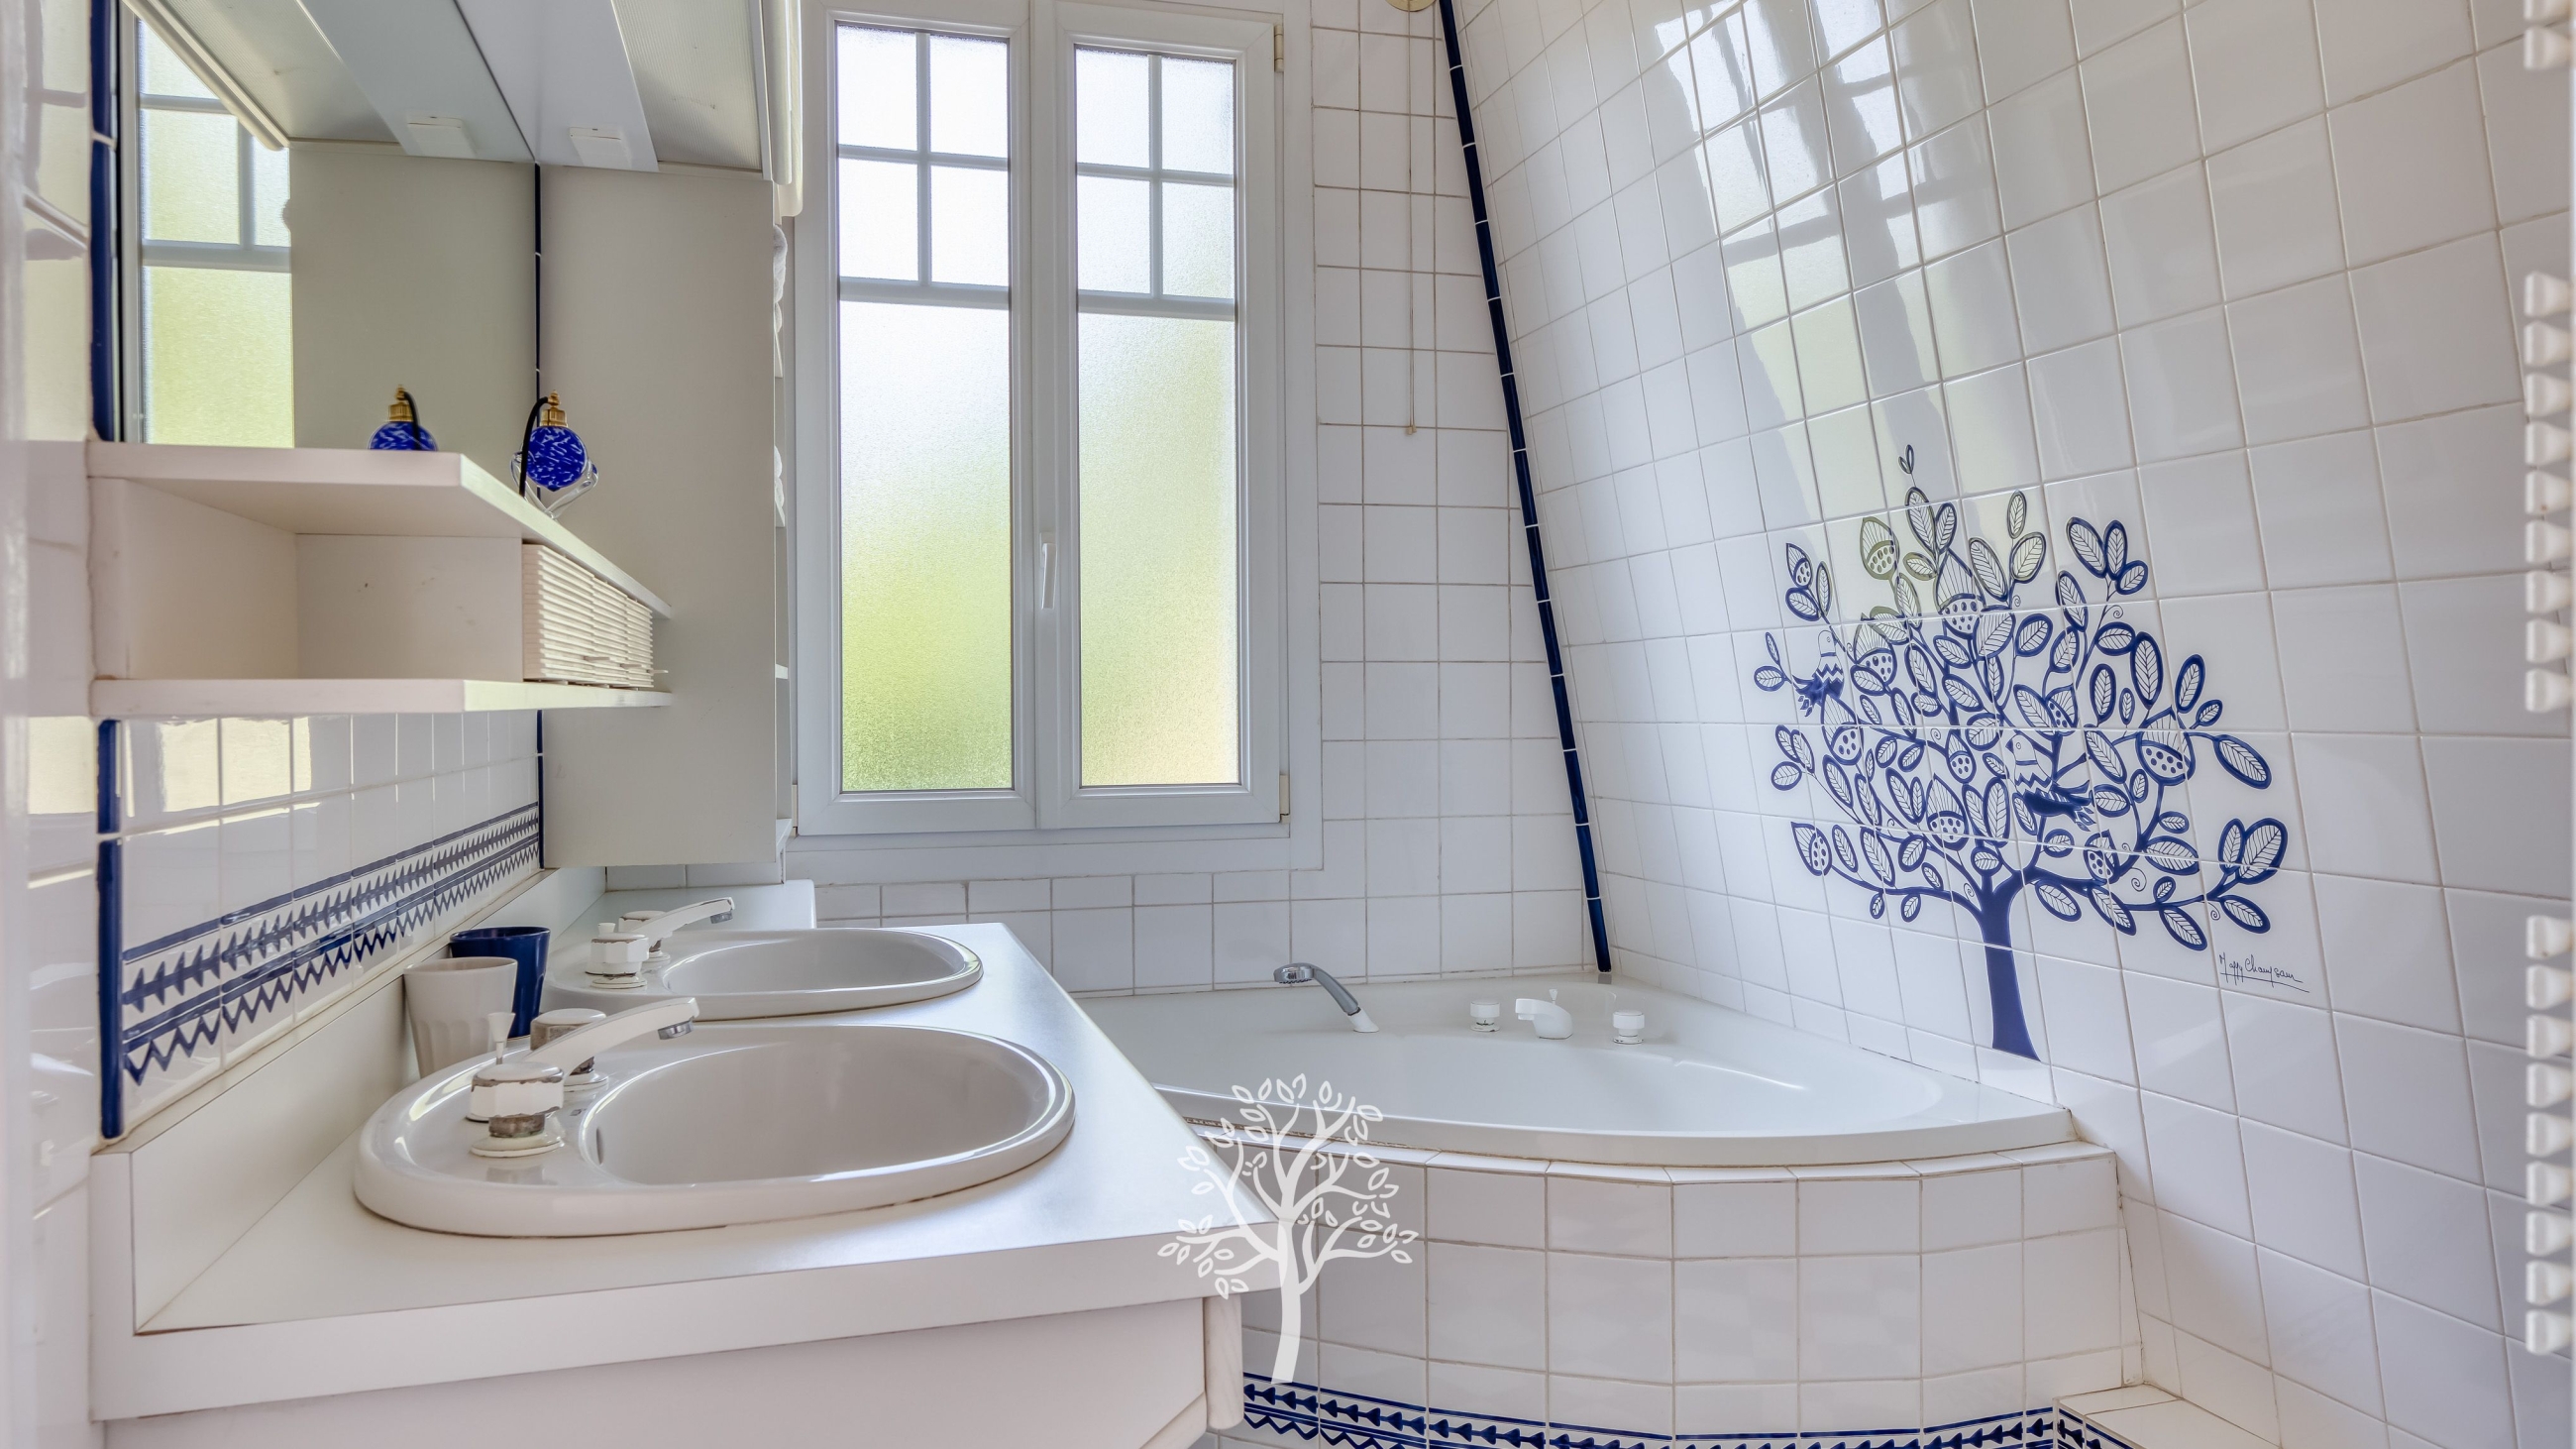
The ground floor also includes a bedroom, a shower room, and a guest toilet, offering the convenience of single-level living. An elegant staircase leads to the first floor, which is entirely laid with parquet flooring. A spacious landing provides access to four bedrooms, a laundry/linen room, an office, a large bathroom, and a separate toilet—a generous layout perfectly suited for a large family or for frequently hosting friends and loved ones.
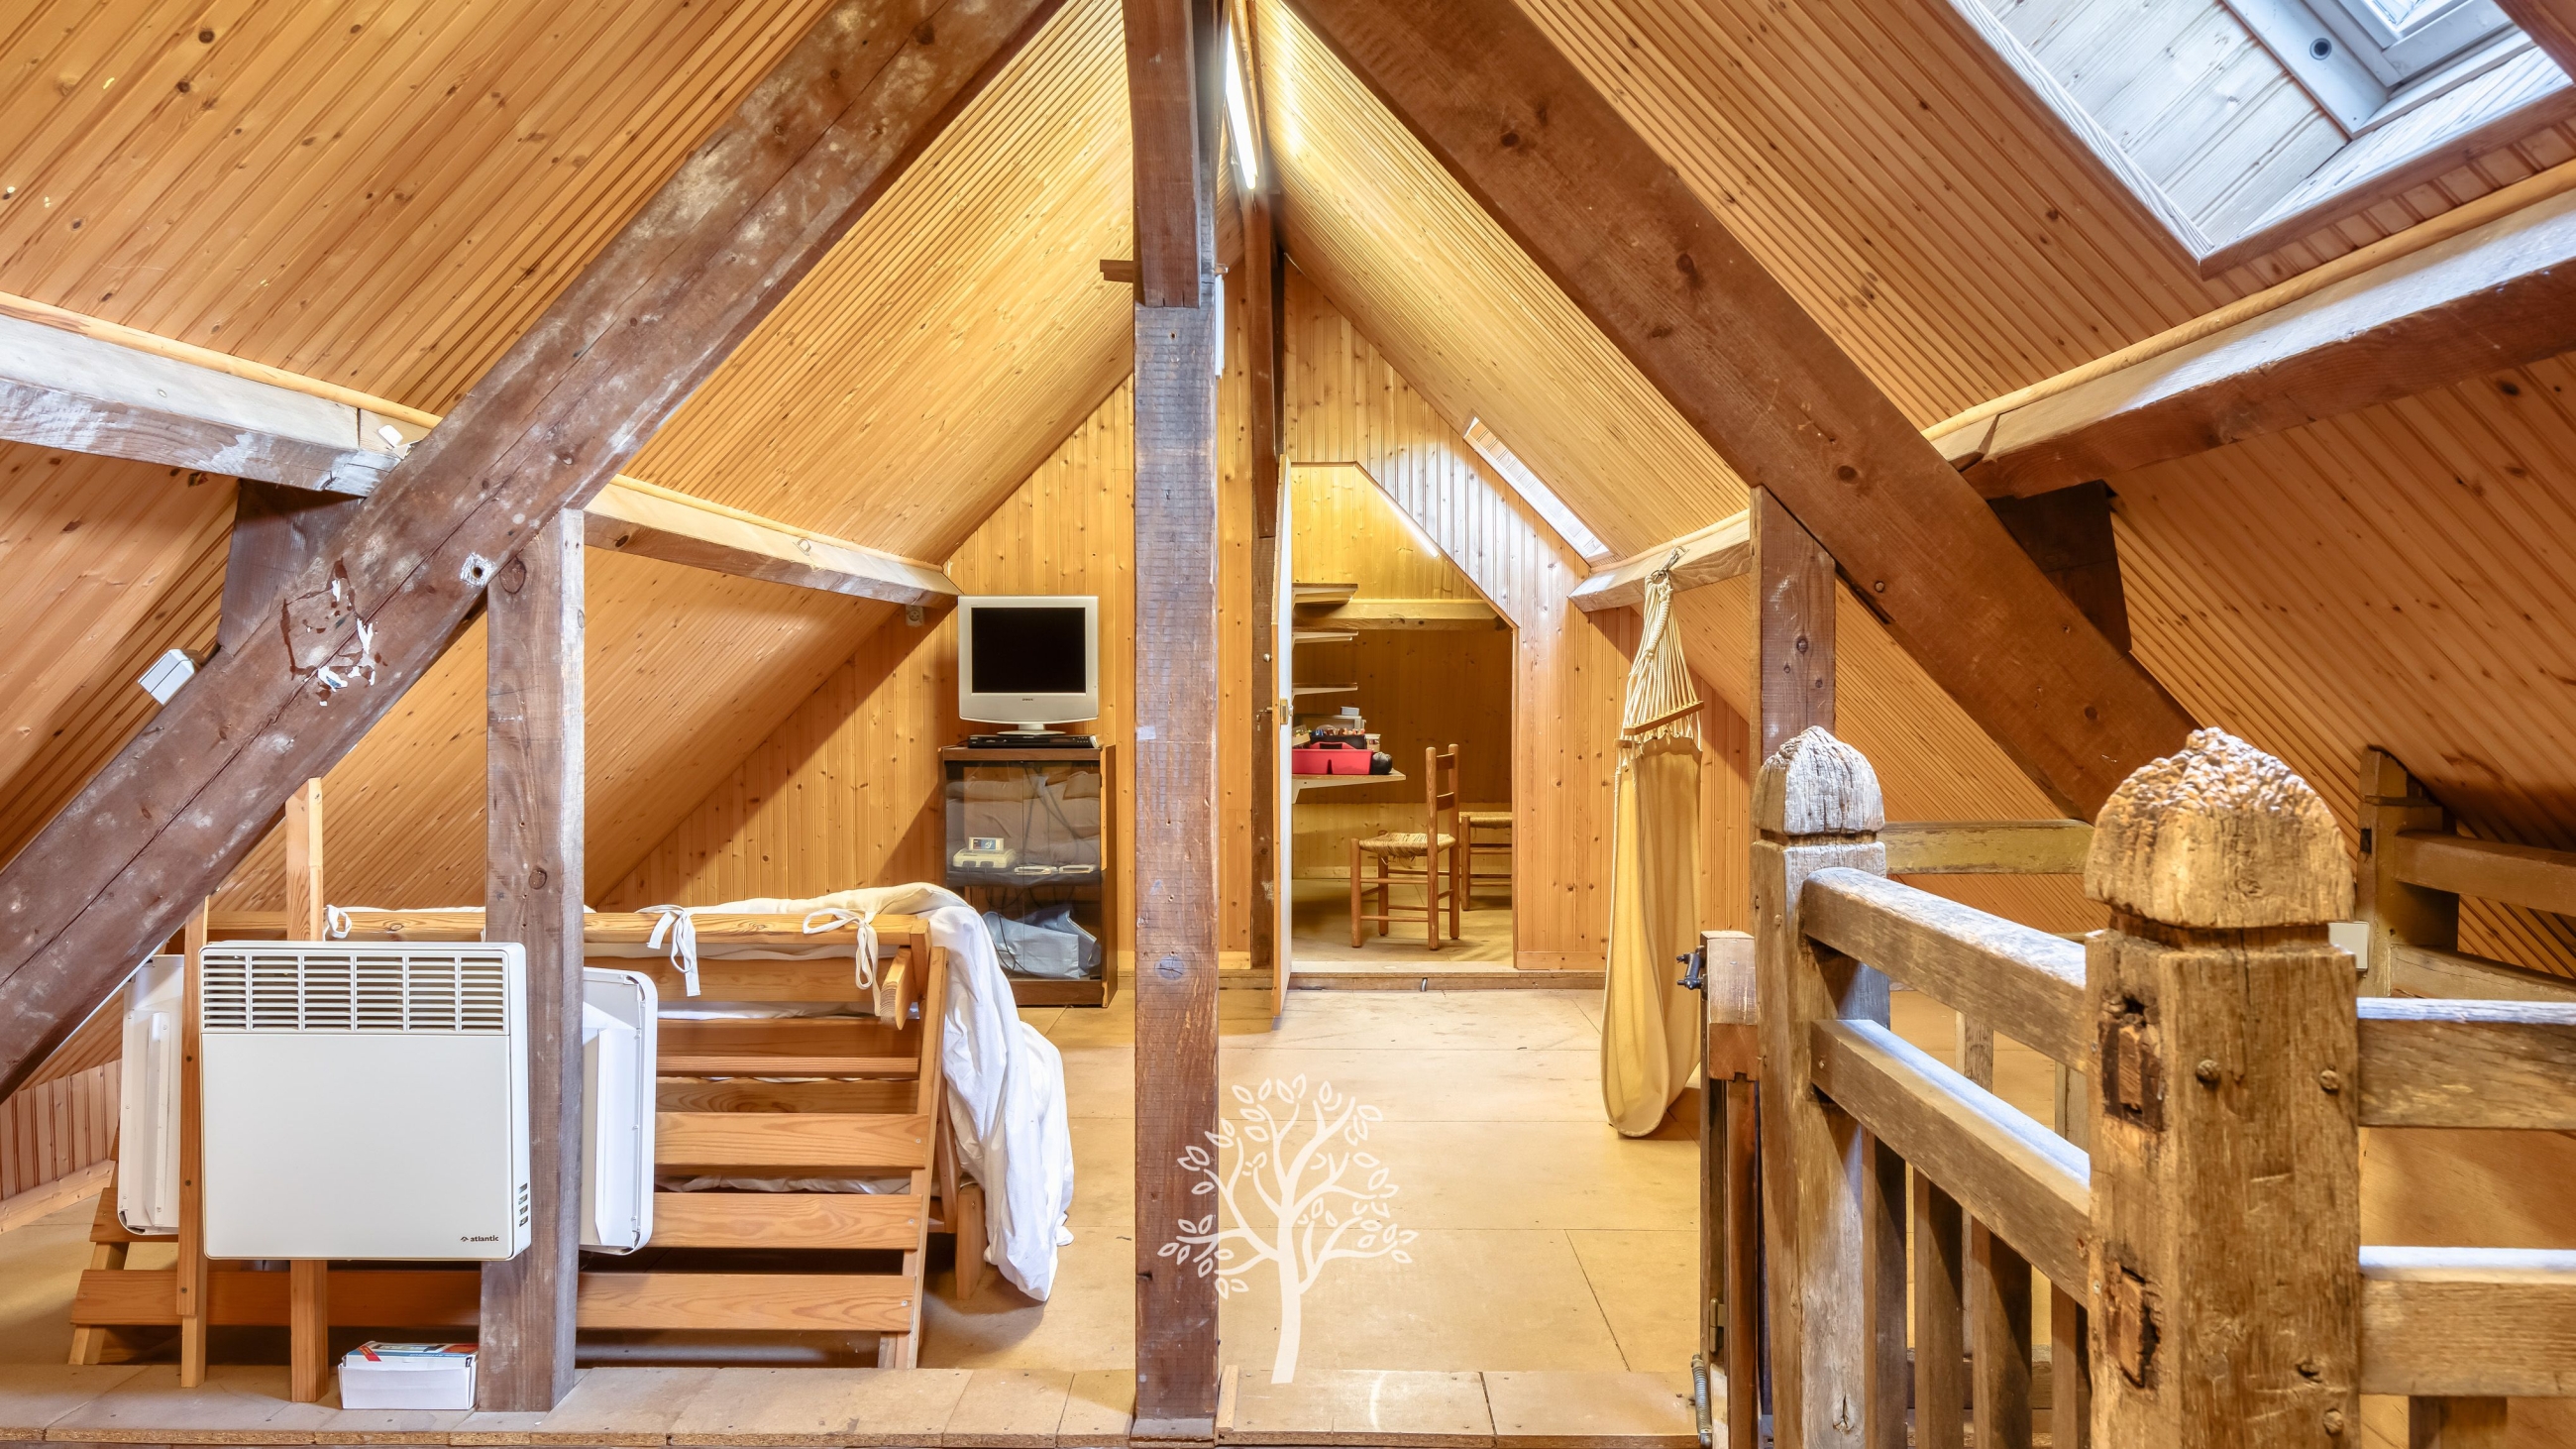
An attic, accessible via a retractable staircase, is currently set up as a playroom for grandchildren. This area offers great potential and could easily be converted into an additional bedroom or any other type of space to suit your needs.
The basement features several highly practical rooms for everyday use, including a boiler room, a laundry area, two garages, a workshop—sure to appeal to DIY enthusiasts—a storage room, and a cellar perfect for wine lovers.
Finally, beneath the terrace lies a lovely covered area, ideal for storing firewood, garden tools, or even water sports equipment, depending on your personal requirements.
In Pourville-sur-Mer, nature lovers and those who enjoy the great outdoors will benefit from an exceptional setting, nestled between the sea, the beach, and the majestic cliffs of the Alabaster Coast. The beach, which is highly sought after, provides an ideal backdrop for a wide range of activities, including surfing, kitesurfing, coastal walking (longe-côte), horseback riding, hiking, and cycling.